
For more information regarding the value of a property, please contact us for a free consultation.
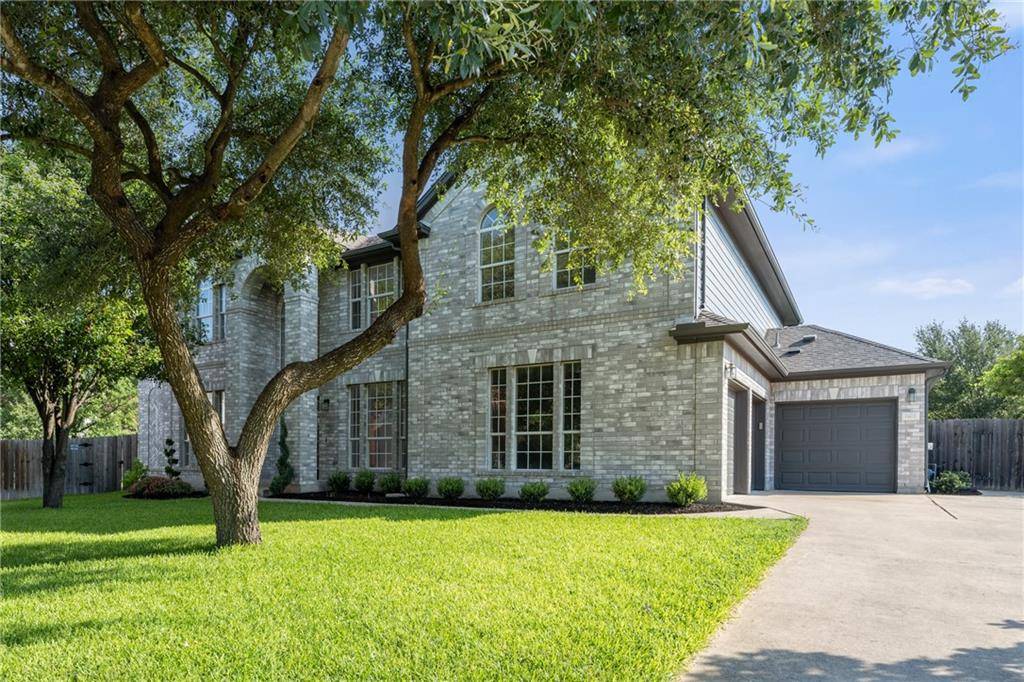
1102 Saint John CT Pflugerville, TX 78660
Want to know what your home might be worth? Contact us for a FREE valuation!

Our team is ready to help you sell your home for the highest possible price ASAP
Key Details
Property Type Single Family Home
Sub Type Single Family Residence
Listing Status Sold
Purchase Type For Sale
Square Footage 4,050 sqft
Subdivision Mountain Creek Sec 03
MLS Listing ID 6504377
Bedrooms 6
Full Baths 4
HOA Fees $12/ann
Year Built 2001
Annual Tax Amount $10,170
Tax Year 2022
Lot Size 0.287 Acres
Property Sub-Type Single Family Residence
Property Description
Does your client desire a lot of space and flexibility of use? Then this is it. Every part of this amazing home is perfectly proportioned to accommodate family, friends, guests, and/or multiple work from home scenarios. This stately property has loads of curb appeal and sits on an extra large lot at the end of a culdesac in the beautiful and well-established Mountain Creek neighborhood. The updated kitchen is designed for the discerning chef with a 6 burner commercial style stove top, double oven, oversized 5' x 8' center island, and space to entertain with a breakfast area as well as a more formal dining space. In addition to the regular pantry, don't miss the extra large storage room/pantry off the kitchen. The current owners call it their "Costco room" and it is built to organize and house weeks' worth of supplies. The living room boasts 20 foot ceilings with electric fireplace. Downstairs you will find the spacious owners' suite with updated flooring (bedroom and bath) and massive walk-in closet. Additionally, another bedroom and full bath downstairs make the perfect guest set-up, nursery, or a fantastic office area for anyone working from home. Upstairs are an additional four bedrooms, two full baths, plus one more spacious room that could serve as a game room, media room, work space, or even a seventh bedroom if needed. The entire home has been freshly painted inside and out and all upstairs carpet was installed June 2022. Both HVAC units were replaced in 2014 and the roof was replaced in 2020. The expansive backyard on the .28 acre lot is a blank canvas for a pool, decking, playscapes, you name it. A three car garage finishes off the many features that make this home a perfect choice for its new owners!
Location
State TX
County Travis
Area Pf
Interior
Heating Central, Natural Gas
Cooling Central Air, Electric
Flooring Carpet, Laminate, Tile
Fireplaces Number 1
Fireplaces Type Decorative, Electric, Living Room
Exterior
Exterior Feature Rain Gutters, Private Yard
Garage Spaces 3.0
Fence Back Yard, Fenced, Wood
Pool None
Community Features Sidewalks, Street Lights
Utilities Available Electricity Connected, Natural Gas Connected, Water Connected
Waterfront Description None
View None
Roof Type Composition
Building
Lot Description Back Yard, Cul-De-Sac, Curbs, Irregular Lot, Pie Shaped Lot, Trees-Medium (20 Ft - 40 Ft)
Foundation Slab
Sewer Public Sewer
Water Public
Structure Type Brick,HardiPlank Type
New Construction No
Schools
Elementary Schools Timmerman
Middle Schools Pflugerville
High Schools Pflugerville
School District Pflugerville Isd
Others
Acceptable Financing Cash, Conventional, VA Loan
Listing Terms Cash, Conventional, VA Loan
Special Listing Condition Standard
Read Less
Bought with Redfin Corporation
NEARBY SCHOOLS & BUSINESSES
GET MORE INFORMATION