
For more information regarding the value of a property, please contact us for a free consultation.
10204 Medinah Greens DR Austin, TX 78717
Want to know what your home might be worth? Contact us for a FREE valuation!

Our team is ready to help you sell your home for the highest possible price ASAP
Key Details
Property Type Single Family Home
Sub Type Single Family Residence
Listing Status Sold
Purchase Type For Sale
Square Footage 3,889 sqft
Subdivision Avery Morrison Sub
MLS Listing ID 1645712
Bedrooms 5
Full Baths 3
Half Baths 1
HOA Fees $56/qua
Year Built 2005
Annual Tax Amount $22,704
Tax Year 2022
Lot Size 0.267 Acres
Property Sub-Type Single Family Residence
Property Description
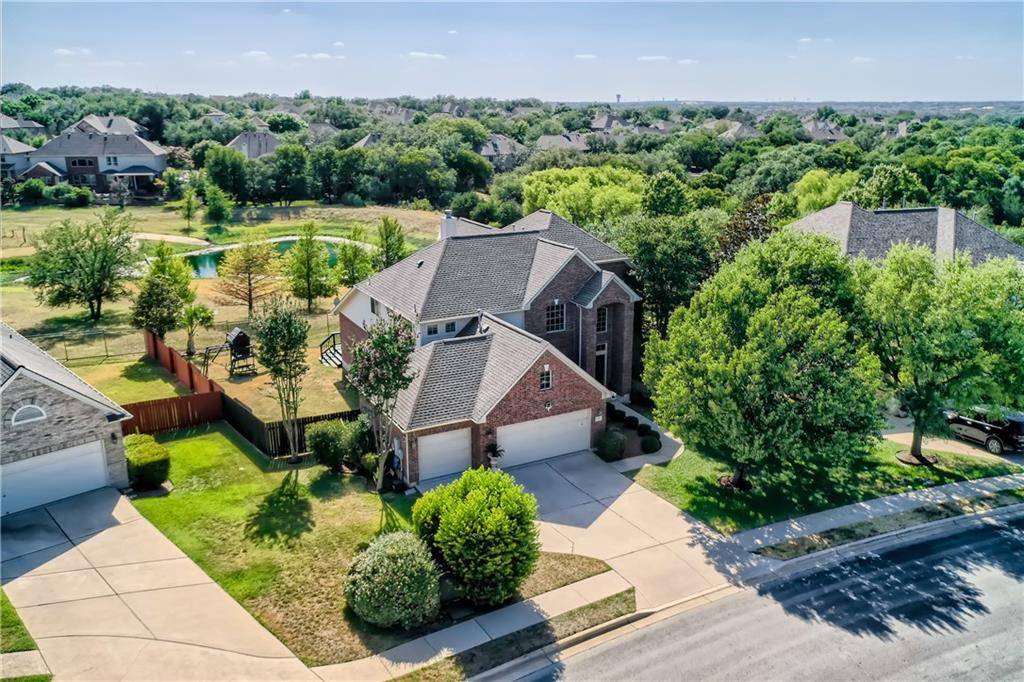
This exceptional 5/3.5 classic beauty in the high demand golf course community Avery Ranch's Creekside section is situated on an exclusive .27 acre lot backing the pond and greenbelt area with fence gate that accesses both and also a trail to Brushy Creek Park!
Enter to volume ceilings, window seat, art niches, &wood floors, w/split formal areas and an elegant wrought iron curved staircase.The downstairs hall continues on to the luxurious granite kitchen and breakfast bar, open to the spacious family room w/ a wall of windows overlooking a large back deck and view of the pond., with lots of side yard remaining for a possible pool addition. https://www.averyranchhoa.com/arcommunityThe wood floors continue to the generous sized master with 12' clgs, bay window and tiled en suite master bath with dble vanity, separate shower, and glass blocks by the corner jetted tub. Off a separate hallway downstairs is a great home office space near the half bath.
The fantastic granite kitchen adjoins a cozy breakfast area w/ a bay window overlooking the deck and pond, and features a comfy "breakfast nook". Recent stainless appliances include a GE 4 burner gas stovetop and built-in micro (2021) and a 2020 Whirlpool stainless DW. Double ovens are built into the gorgeous 42" cabinetry.
Upstairs are four generous sized additional bedrooms, another (3rd) full bath, ("Jack & Jill"); & a spacious game room with rich wainscoting, a coffered ceiling, recessed lighting, and access to a 2nd floor deck overlooking the pond. This deck is the best site in Avery Ranch to enjoy the fabulous July 4th fireworks display put on at the Country Club.
Other features include crown moldings in the kitchen, breakfast area and family room; lovely designer light fixtures; updated “Revere Pewter” interior paint. 3 car garage; full sprinklers, gutters; security system. Close to future Dell Children's Hospital and the Apple campus! Beautiful home, fantastic lot, great neighborhood!
Location
State TX
County Williamson
Area Rrw
Interior
Heating Central, Fireplace(s), Natural Gas, Zoned
Cooling Ceiling Fan(s), Central Air, Dual, Zoned
Flooring Carpet, Tile, Wood
Fireplaces Number 1
Fireplaces Type Family Room, Gas Log
Exterior
Exterior Feature Exterior Steps, Rain Gutters
Garage Spaces 3.0
Fence Full, Wood, Wrought Iron
Pool None
Community Features Clubhouse, Common Grounds, Golf, Playground, Pool, Tennis Court(s)
Utilities Available Electricity Connected, Natural Gas Connected, Sewer Connected
Waterfront Description Pond
View Park/Greenbelt, Pond
Roof Type Composition
Building
Lot Description Greenbelt, Near Golf Course, Trees-Medium (20 Ft - 40 Ft), Views
Foundation Slab
Sewer Public Sewer
Water Public
Structure Type Brick
New Construction No
Schools
Elementary Schools Patsy Sommer
Middle Schools Cedar Valley
High Schools Mcneil
School District Round Rock Isd
Others
Acceptable Financing Cash, Conventional
Listing Terms Cash, Conventional
Special Listing Condition Standard
Read Less
Bought with Keller Williams Realty C. P.
NEARBY SCHOOLS & BUSINESSES
GET MORE INFORMATION