
For more information regarding the value of a property, please contact us for a free consultation.
1407 Meghan DR Cedar Park, TX 78613
Want to know what your home might be worth? Contact us for a FREE valuation!

Our team is ready to help you sell your home for the highest possible price ASAP
Key Details
Property Type Single Family Home
Sub Type Single Family Residence
Listing Status Sold
Purchase Type For Sale
Square Footage 2,227 sqft
Subdivision Crossing At Carriage Hills Sec 2
MLS Listing ID 8887406
Bedrooms 3
Full Baths 2
Half Baths 1
HOA Fees $24/ann
Year Built 1995
Annual Tax Amount $11,377
Tax Year 2022
Lot Size 6,124 Sqft
Property Sub-Type Single Family Residence
Property Description
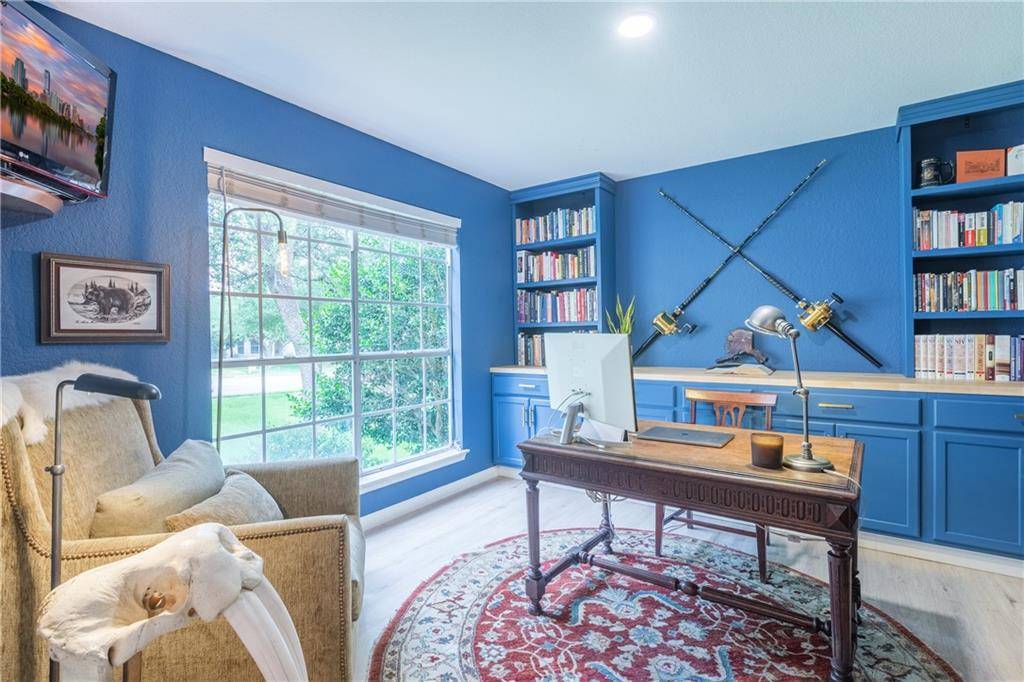
This is a Beauty. PRICED TO SELL!! Get in on this Great Deal in our Crazy Market!! Great Remodeled. Everything has been completed for you just Move In! Close to Schools and Shopping. Home is set in a picturesque Setting. Beautiful Yard and Location. All New Floor, New Kitchen Counter and Subway Tile, Double Oven, Farmhouse Kitchen Sink, Wine Fridge, New Custom Hood With 1200 CRM External Exhaust. The Chef's Dream Kitchen. Custom Island that seats 6 with Sharp Microwave Built in. This First Floor is like a Suite!! Wait until you work in this Custom Office with All new built ins. Then move to upstairs, Completely Redone. NO CARPET Every Room has been done. Large Family Area. All the rooms are Done like an Interior Design Studio. Got To Go See This!!
Location
State TX
County Williamson
Area Cln
Interior
Heating Electric
Cooling Central Air
Flooring Carpet, Vinyl
Fireplaces Number 1
Fireplaces Type Living Room
Exterior
Exterior Feature See Remarks
Garage Spaces 2.0
Fence Wood
Pool None
Community Features Pool
Utilities Available Electricity Connected, Natural Gas Connected, Sewer Connected, Water Connected
Waterfront Description None
View None
Roof Type Asphalt,Shingle
Building
Lot Description Back Yard, City Lot, Landscaped, Sprinkler - Automatic
Foundation Slab
Sewer Public Sewer
Water Public
Structure Type Stone
New Construction No
Schools
Elementary Schools Cc Mason
Middle Schools Running Brushy
High Schools Leander High
School District Leander Isd
Others
Acceptable Financing Cash, Conventional, FHA
Listing Terms Cash, Conventional, FHA
Special Listing Condition Standard
Read Less
Bought with Moreland Properties
NEARBY SCHOOLS & BUSINESSES
GET MORE INFORMATION