
For more information regarding the value of a property, please contact us for a free consultation.
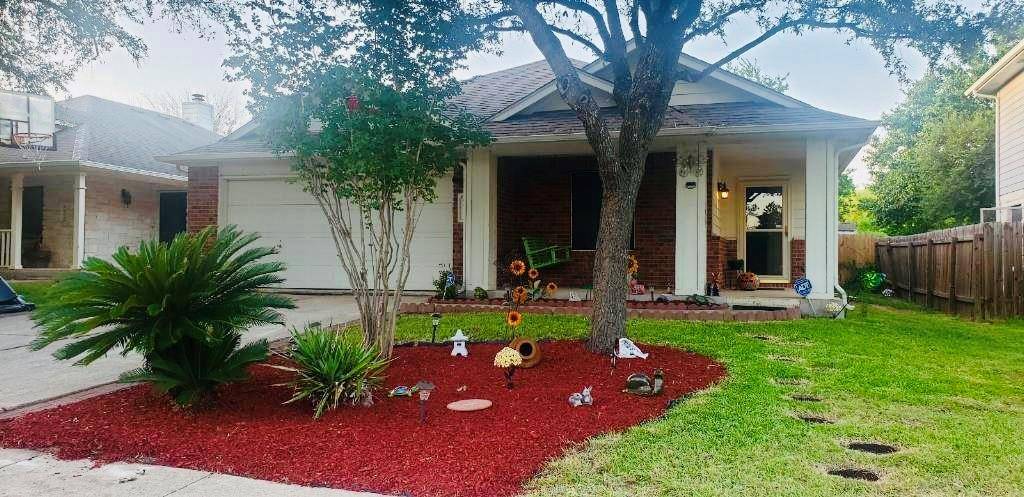
6012 Speyside DR Austin, TX 78754
Want to know what your home might be worth? Contact us for a FREE valuation!

Our team is ready to help you sell your home for the highest possible price ASAP
Key Details
Property Type Single Family Home
Sub Type Single Family Residence
Listing Status Sold
Purchase Type For Sale
Square Footage 1,722 sqft
Subdivision Speyside Sec 01
MLS Listing ID 7691532
Bedrooms 3
Full Baths 2
HOA Fees $41/ann
Year Built 2001
Annual Tax Amount $9,770
Tax Year 2022
Lot Size 6,599 Sqft
Property Sub-Type Single Family Residence
Property Description
From the beautifully manicured front yard to the covered patio in the back yard, this charming home is ready and waiting for you! With plank flooring throughout the common areas of the home this creates a seamless flow that is accented by the gray, white and neutral color palette. Natural light abounds in each room and calls tranquility. The open living area is inviting and will be the perfect place to gather all year. The open floor plan leads into the kitchen which offers plenty of countertop space for one who loves to cook and opens up to a dining area with access to the covered back patio. Not to mention, this home backs to the greenbelt. The isolated primary suite features a boxed ceiling design and plenty of room for a reading corner. With two additional rooms located in the front of the home with plenty of natural light. Located in an established neighborhood with many amenities such as the pool, fitness center, tennis courts, basketball courts, park, hike and bike trails and dog park. Location! Location! Location! This home is within minutes of many employers (Samsung, Tesla, Dell & Amazon) and close to major roads (HWY 290, IH35, I-30, 183) Do you like to shop? You are in luck with shopping in all directions.
Location
State TX
County Travis
Area Ne
Interior
Heating Central
Cooling Central Air
Flooring Carpet, Tile, Vinyl
Exterior
Exterior Feature Private Yard
Garage Spaces 2.0
Fence Back Yard, Wood
Pool None
Community Features BBQ Pit/Grill, Clubhouse, Dog Park, Fitness Center, Park, Playground, Pool, Sport Court(s)/Facility
Utilities Available Cable Available, Cable Connected, Electricity Available, Electricity Connected, Natural Gas Connected, Phone Available, Phone Connected, Sewer Available, Water Connected
Waterfront Description None
View Park/Greenbelt
Roof Type Composition,Shingle
Building
Lot Description Greenbelt, Back Yard, Trees-Medium (20 Ft - 40 Ft)
Foundation Slab
Sewer Public Sewer
Water Public
Structure Type Brick,Vinyl Siding
New Construction No
Schools
Elementary Schools Bluebonnet Trail
Middle Schools Decker
High Schools Manor
School District Manor Isd
Others
Acceptable Financing Conventional, FHA, Texas Vet, VA Loan
Listing Terms Conventional, FHA, Texas Vet, VA Loan
Special Listing Condition Standard
Read Less
Bought with Real Equity TX LLC
NEARBY SCHOOLS & BUSINESSES
GET MORE INFORMATION