
For more information regarding the value of a property, please contact us for a free consultation.
221 Asher Blue DR Hutto, TX 78634
Want to know what your home might be worth? Contact us for a FREE valuation!

Our team is ready to help you sell your home for the highest possible price ASAP
Key Details
Property Type Single Family Home
Sub Type Single Family Residence
Listing Status Sold
Purchase Type For Sale
Square Footage 2,587 sqft
Subdivision Villas At Star Ranch
MLS Listing ID 7055129
Bedrooms 4
Full Baths 3
Half Baths 2
HOA Fees $79/ann
Year Built 2020
Tax Year 2022
Lot Size 9,539 Sqft
Property Sub-Type Single Family Residence
Property Description
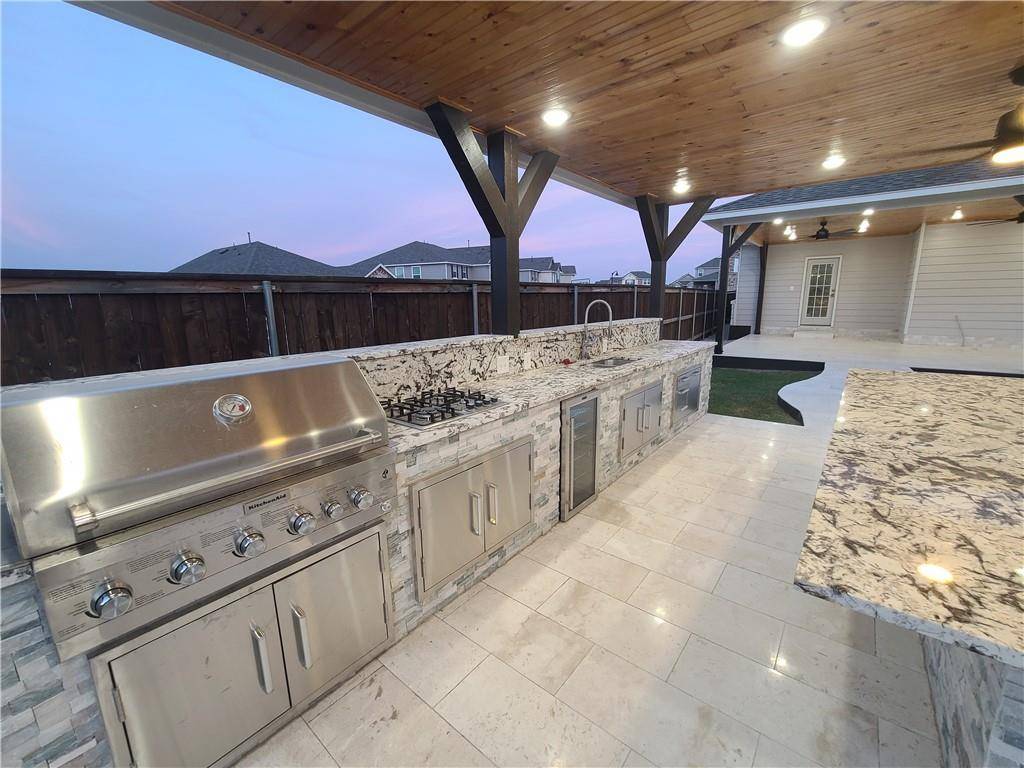
Exquisite Entertainers Dream loaded with upgrades in every room. 2 Master Suites, 4 bedroom total, 3 Full Baths, 2 Half baths, Game Room, Open Concept Living, luxury outdoor kitchen, gazebo, oversized covered patio, and outdoor half bath. This home is a must see. Situated in the acclaimed Villas at Star Ranch subdivision and just over a year old, this home has so much to offer. The designer upgrades throughout this house are exceptional. No Carpet with designer marble tile spanning the main floor and hard woods on the stairs and upper level. Stunning kitchen features upgraded Granite countertops, popular white cabinets with brushed gold hardware and fixtures, stainless steel appliances, custom tile backsplash, and stainless steel farmhouse sink. Kitchen opens up living room and dining room with beautiful white stone fireplace, and crown molding. The main level has your first master suite with walk in closet, double vanity with granite countertops, custom tile in the shower and high end oversized shower head with many spray features. Upstairs you will find your spacious game room, second master suite, 2 more bedrooms and another full bathroom, all featuring the custom features and upgrades you will find throughout the home. YOU wont want to miss the backyard stunner in this home. An backyard space made for entertaining and enjoying the outdoors. Exquisite luxury gazebo with full kitchen including wine fridge, built in grill, stove top, sink, granite counter-tops, and huge center island. The large storage shed is complete with a fully finished 1/2 bath. Oversized covered patio spans the length of the home with wood finished ceiling and 3 ceiling fans to keep cool in the summer. 2 car garage, security system, and smart home features are just a few extras you will find in this home. Easy access to all shopping, new samsung plant, and Tesla. Don't miss out, Come see it today!
Location
State TX
County Williamson
Area Hu
Interior
Heating Central, Natural Gas
Cooling Central Air, Electric
Flooring Tile
Fireplaces Number 1
Fireplaces Type Stone
Exterior
Exterior Feature Gas Grill, Lighting, Outdoor Grill, Private Yard
Garage Spaces 2.0
Fence Back Yard, Wood
Pool None
Community Features Playground, Pool
Utilities Available Cable Available, Electricity Available, Natural Gas Available, Phone Available, Sewer Available, Water Available
Waterfront Description None
View None
Roof Type Composition,Shingle
Building
Lot Description Back Yard, Corner Lot, Near Golf Course, Sprinkler - Automatic
Foundation Slab
Sewer Public Sewer
Water MUD, Public
Structure Type Stone,Stucco
New Construction No
Schools
Elementary Schools Benjamin Doc Kerley Elementary
Middle Schools Farley
High Schools Hutto
School District Hutto Isd
Others
Acceptable Financing Cash, Conventional
Listing Terms Cash, Conventional
Special Listing Condition Standard
Read Less
Bought with Central Metro Realty
NEARBY SCHOOLS & BUSINESSES
GET MORE INFORMATION