
For more information regarding the value of a property, please contact us for a free consultation.
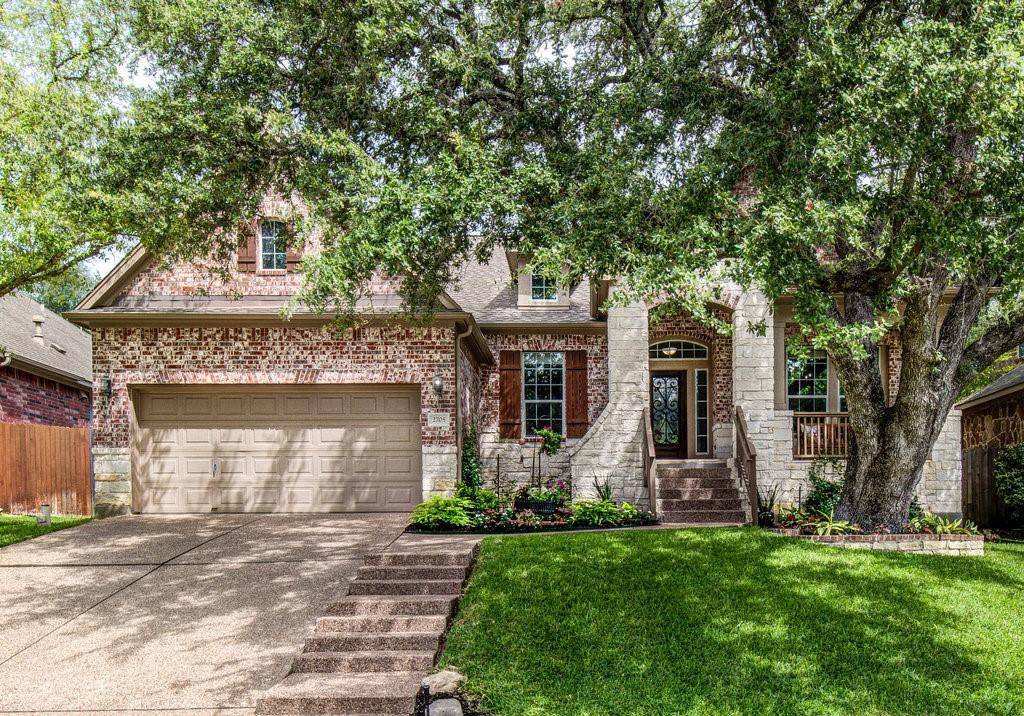
2705 Mingus DR Cedar Park, TX 78613
Want to know what your home might be worth? Contact us for a FREE valuation!

Our team is ready to help you sell your home for the highest possible price ASAP
Key Details
Property Type Single Family Home
Sub Type Single Family Residence
Listing Status Sold
Purchase Type For Sale
Square Footage 2,285 sqft
Subdivision Twin Creeks Country Club Sec 8
MLS Listing ID 7265533
Style Entry Steps
Bedrooms 3
Full Baths 2
HOA Fees $33/qua
Year Built 2007
Tax Year 2022
Lot Size 7,405 Sqft
Property Sub-Type Single Family Residence
Property Description
Remarkable David Weekley built one-story home with a great floor plan in the popular Twin Creeks Country Club neighborhood. Gorgeous curb appeal w/ brick and stone façade, magnificent Oak tree in front, and a lush lawn. Roomy covered front porch and beautiful wood, iron, and glass entry door w/ transom and side light. Nice upgrades! This home has been recently updated with paint, lighting, and tech features. The entry offers striking arches with intricate molding, tall ceilings, and an art niche. There is a designated study w/ French doors and a lovely formal dining room w/ lots of natural light, chair rails, and beautiful wood floors. The living area offers a stonework backdrop to the built-ins, and gas fireplace, a spacious nook, and customizable lighting to suit your mood. The living area is open to the kit. for easy entertaining.
The kit. is complete with an abundance of cabinetry, pantry, expansive breakfast bar, and countertop space. There is an island with a 5-burner gas cooktop, a microwave, a built-in oven, and under-mount lighting. There is also a gooseneck faucet, stainless sink plus a sunny breakfast area overlooking the covered back porch and tranquil backyard.
The master suite is private and offers high ceilings, a wall of windows, a walk-in closet, a soaking tub, a sep. shwr, double vanity, and a water closet w/ a bidet.
There are 2 additional bdrms w/ a shared bathroom. One bedroom features a Murphy Bed, which conveys, the other is used as an exercise space and the mounted TV will convey. The 2nd bathroom features a vanity with a granite countertop and integrated sink.
The backyard offers a nice-sized covered patio, lush lawn, and mature landscaping. There is a full sprinkler system and room for a pool. Please see the video created by Denali pools. Additional features include a recent water softener, “Pet Safe” dog door, and more!
Pool rendering by Denali Pools.
Location
State TX
County Travis
Area Cls
Interior
Heating Central, Fireplace(s), Natural Gas
Cooling Central Air
Flooring Tile, Wood
Fireplaces Number 1
Fireplaces Type Family Room, Gas Log
Exterior
Exterior Feature Exterior Steps, Rain Gutters, Private Yard
Garage Spaces 2.0
Fence Fenced, Privacy, Wood
Pool None
Community Features Fitness Center, Golf, Playground, Pool, Tennis Court(s)
Utilities Available Electricity Connected, Natural Gas Connected, Sewer Connected, Water Connected
Waterfront Description None
View None
Roof Type Composition
Building
Lot Description Back Yard, Interior Lot, Sprinkler - Automatic, Trees-Large (Over 40 Ft)
Foundation Slab
Sewer Public Sewer
Water Public
Structure Type Masonry – All Sides
New Construction No
Schools
Elementary Schools Cypress
Middle Schools Cedar Park
High Schools Cedar Park
School District Leander Isd
Others
Acceptable Financing Cash, Conventional, VA Loan
Listing Terms Cash, Conventional, VA Loan
Special Listing Condition Standard
Read Less
Bought with Pure Realty
NEARBY SCHOOLS & BUSINESSES
GET MORE INFORMATION