
For more information regarding the value of a property, please contact us for a free consultation.
201 Short Leaf LOOP Buda, TX 78610
Want to know what your home might be worth? Contact us for a FREE valuation!

Our team is ready to help you sell your home for the highest possible price ASAP
Key Details
Property Type Single Family Home
Sub Type Single Family Residence
Listing Status Sold
Purchase Type For Sale
Square Footage 2,009 sqft
Subdivision Sunfield
MLS Listing ID 8811540
Bedrooms 4
Full Baths 2
HOA Fees $33/ann
Year Built 2022
Tax Year 2022
Lot Size 8,276 Sqft
Property Sub-Type Single Family Residence
Property Description
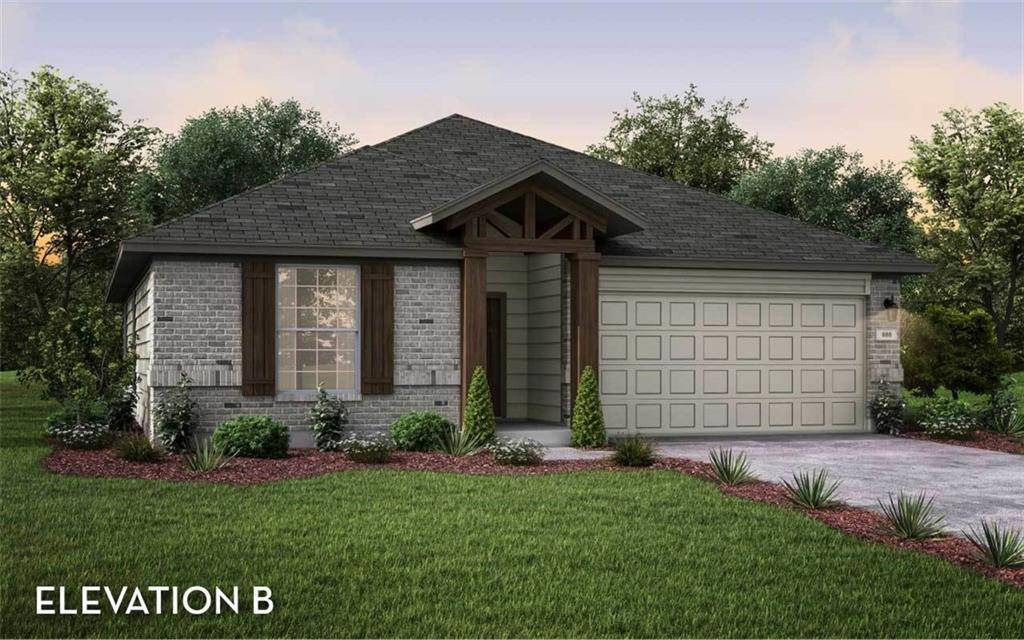
Creed plan by Castlerock communities set for June completion! Boasting with space, the Creede plan is a highly sought-after one-story home with space for the whole family to enjoy. Entering the home, you will find the long foyer leading to the second and third bedrooms, with the full secondary bathroom residing in the middle. Across the foyer lies the entry to your two-car garage. Proceed further down the hall where you will discover your walk-in utility room along with a secluded study room where you can work from home peacefully or choose to transform it into a fourth bedroom, if you are needing the extra space. Finally, at the back of the home, you are met with your combined living space. The open kitchen comes equipped with granite countertops, ample counter space, industry-leading appliances, and a pantry. It also opens up to the formal dining room and family room space, making this the perfect layout for entertaining guests. Right off the dining room, there is access to your backyard with the option to include a covered patio. Around the corner from the family room is your private master bedroom. Your refined owner's bathroom is complete with double vanities with LED down lighting, a bathtub and shower, and a substantially-sized walk-in closet.
Location
State TX
County Hays
Area Hh
Interior
Heating Central, Natural Gas
Cooling Central Air, Zoned
Flooring Carpet, Tile, Vinyl
Fireplaces Type None
Exterior
Exterior Feature Rain Gutters, No Exterior Steps
Garage Spaces 2.0
Fence Fenced, Wood
Pool None
Community Features Clubhouse, Cluster Mailbox, Common Grounds, Dog Park, Fishing, Pool, Sidewalks, Street Lights
Utilities Available Electricity Connected, Natural Gas Connected, Sewer Connected, Water Connected
Waterfront Description None
View None
Roof Type Composition
Building
Lot Description Curbs, Interior Lot, Sprinkler - Automatic, Trees-Small (Under 20 Ft)
Foundation Slab
Sewer MUD, Public Sewer
Water MUD
Structure Type Brick,Masonry – All Sides,Stone
New Construction No
Schools
Elementary Schools Tom Green
Middle Schools Mccormick
High Schools Johnson High School
School District Hays Cisd
Others
Acceptable Financing Cash, Conventional, FHA, VA Loan
Listing Terms Cash, Conventional, FHA, VA Loan
Special Listing Condition Standard
Read Less
Bought with Non Member
NEARBY SCHOOLS & BUSINESSES
GET MORE INFORMATION