
For more information regarding the value of a property, please contact us for a free consultation.
13213 Hymeadow CIR Austin, TX 78729
Want to know what your home might be worth? Contact us for a FREE valuation!

Our team is ready to help you sell your home for the highest possible price ASAP
Key Details
Property Type Single Family Home
Sub Type Single Family Residence
Listing Status Sold
Purchase Type For Sale
Square Footage 2,666 sqft
Subdivision Lake Creek Park
MLS Listing ID 4897881
Style 1st Floor Entry
Bedrooms 4
Full Baths 2
Half Baths 1
HOA Fees $31/ann
Year Built 2011
Annual Tax Amount $11,309
Tax Year 2022
Lot Size 6,324 Sqft
Property Sub-Type Single Family Residence
Property Description
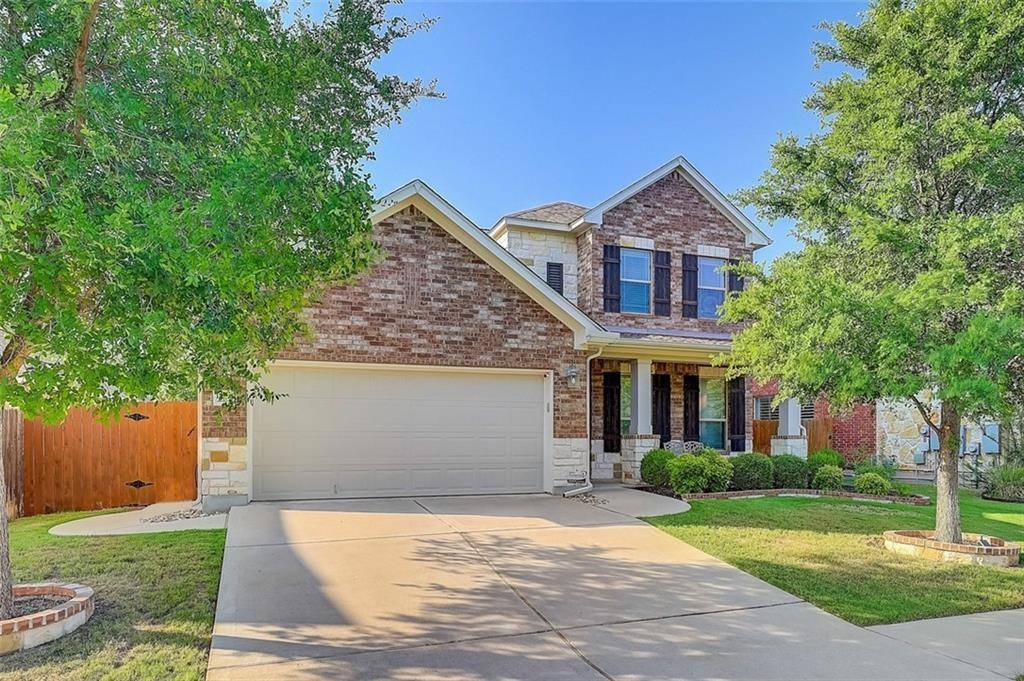
Lovingly maintained 4 bedroom David Weekley built home with primary bedroom on the first floor located near Lakeline Mall and all its surrounding retail, restaurants and entertainment. This home features a wonderful open floorplan with dedicated dining area and elegant home office with crown moulding and glass French door entry. This spacious kitchen has plenty of cabinet and counter space thanks to the expansive kitchen island with breakfast bar. The gorgeous granite counters go perfectly with the natural tile backsplash featuring inset accent tiles while the stainless-steel appliances, built-in microwave, vent hood, and an extra-wide pantry add to the convenience of this kitchen. The open family room contains a stunning gas log fireplace with beautiful wood mantle. Convenient in-ceiling and in-wall speakers are perfect for 5.1 surround sound! Enjoy the benefits of a first-floor primary bedroom with a large bay window, crown moulding, and wired for 5.1 surround sound. Relax in the primary bath with a jacuzzi style soaking tub, modern frameless separate shower, elegant hard tile floor and double vanity with granite top. All 3 secondary bedrooms are on the second floor as well as secondary living space all with updated low-profile ceiling fans. Two of the secondary bedrooms have direct access to additional storage space in the walk-in attic! Tankless water heater, upgraded bathroom vent fans and bedrooms feature direct CAT 5 connections to fiber optic internet wiring. The extra-long garage, fully epoxied floor, is a dream come true with high quality floor to ceiling storage cabinets across the entire back wall and space for a refrigerator. Enjoy the covered patio in the beautifully landscaped backyard while front and rear sprinklers set on a timer keep everything nice and green. Full house gutters and fantastic curb appeal with covered porch, and beautiful greenspace across from the home maintained by the HOA. Live your best life in this stunning home!
Location
State TX
County Williamson
Area Nw
Interior
Heating Central
Cooling Ceiling Fan(s), Central Air
Flooring Carpet, Laminate, Tile
Fireplaces Number 1
Fireplaces Type Gas Log, Living Room
Exterior
Exterior Feature Exterior Steps, Rain Gutters, Private Yard
Garage Spaces 2.0
Fence Back Yard, Fenced, Privacy, Wood
Pool None
Community Features Common Grounds
Utilities Available Electricity Connected, Natural Gas Connected, Sewer Connected, Underground Utilities, Water Connected
Waterfront Description None
View None
Roof Type Composition
Building
Lot Description Back Yard, Front Yard, Sprinkler - Automatic, Trees-Small (Under 20 Ft), Trees-Sparse
Foundation Slab
Sewer Public Sewer
Water Public
Structure Type Brick Veneer,Masonry – Partial
New Construction No
Schools
Elementary Schools Forest North
Middle Schools Pearson Ranch
High Schools Mcneil
School District Round Rock Isd
Others
Acceptable Financing Cash, Conventional
Listing Terms Cash, Conventional
Special Listing Condition Standard
Read Less
Bought with All City Real Estate Ltd. Co
NEARBY SCHOOLS & BUSINESSES
GET MORE INFORMATION