
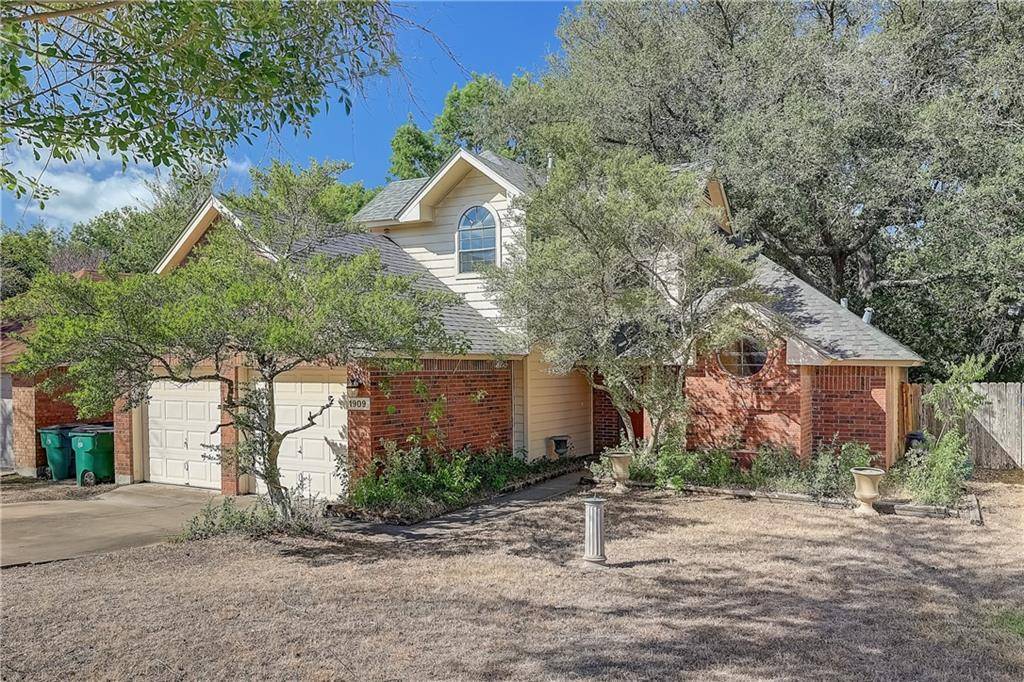
For more information regarding the value of a property, please contact us for a free consultation.
1909 Cervin BLVD Austin, TX 78728
Want to know what your home might be worth? Contact us for a FREE valuation!

Our team is ready to help you sell your home for the highest possible price ASAP
Key Details
Property Type Single Family Home
Sub Type Single Family Residence
Listing Status Sold
Purchase Type For Sale
Square Footage 1,796 sqft
Subdivision Wells Branch Ph B Sec 02
MLS Listing ID 8306918
Style 1st Floor Entry,Loft,Multi-level Floor Plan
Bedrooms 3
Full Baths 2
Half Baths 1
Year Built 1984
Tax Year 2022
Lot Size 7,670 Sqft
Property Sub-Type Single Family Residence
Property Description
2-story brick charmer with a huge backyard, ready for your upgrades, located in the well-established neighborhood of Wells Branch! This home has all the potential you need for the start of a great renovation project. With a bit of TLC, you'll be able to make the most of the beautiful windows, high ceilings, and excellent layout. The primary bedroom has an excellent view of the large live oak and an en suite equipped with a relaxing garden tub and a double-sink vanity. Outside, a huge deck space awaits, looking out to the private, spacious, and well-shaded backyard, surrounded by mature oaks. The property backs to a greenbelt with walking paths that lead to the Katherine Fleischer Park and Wells Branch Community Center, featuring sports courts, a playground, and a great lap pool. Living here, you'll also be able to enjoy several community events, access to fishing, a dog park, and a library. Conveniently located near I-35 and MoPac, just minutes away from The Domain, Apple, Samsung, Dell, and a number of dining and shopping options. With this stellar location, making this home your own will be a great investment opportunity. Don't miss out!
Location
State TX
County Travis
Area N
Interior
Heating Central, Fireplace(s), Natural Gas
Cooling Attic Fan, Central Air
Flooring Carpet, Tile
Fireplaces Number 1
Fireplaces Type Gas Starter
Exterior
Exterior Feature Lighting
Garage Spaces 2.0
Fence Perimeter, Privacy, Wood
Pool None
Community Features BBQ Pit/Grill, Clubhouse, Cluster Mailbox, Common Grounds, Dog Park, Fishing, Fitness Center, High Speed Internet, Lake, Park, Picnic Area, Playground, Pool, Sport Court(s)/Facility, Tennis Court(s)
Utilities Available Cable Connected, Electricity Connected, High Speed Internet, Natural Gas Available, Phone Available, Sewer Connected, Water Connected
Waterfront Description None
View Creek/Stream, Park/Greenbelt, Trees/Woods
Roof Type Composition
Building
Lot Description Greenbelt, Close to Clubhouse, Few Trees, Front Yard, Private, Trees-Large (Over 40 Ft), Views
Foundation Slab
Sewer MUD
Water MUD
Structure Type Brick Veneer,HardiPlank Type
New Construction No
Schools
Elementary Schools Northwest
Middle Schools Westview
High Schools John B Connally
School District Pflugerville Isd
Others
Acceptable Financing Cash, Conventional
Listing Terms Cash, Conventional
Special Listing Condition Standard
Read Less
Bought with All City Real Estate Ltd. Co
NEARBY SCHOOLS & BUSINESSES
GET MORE INFORMATION