
For more information regarding the value of a property, please contact us for a free consultation.
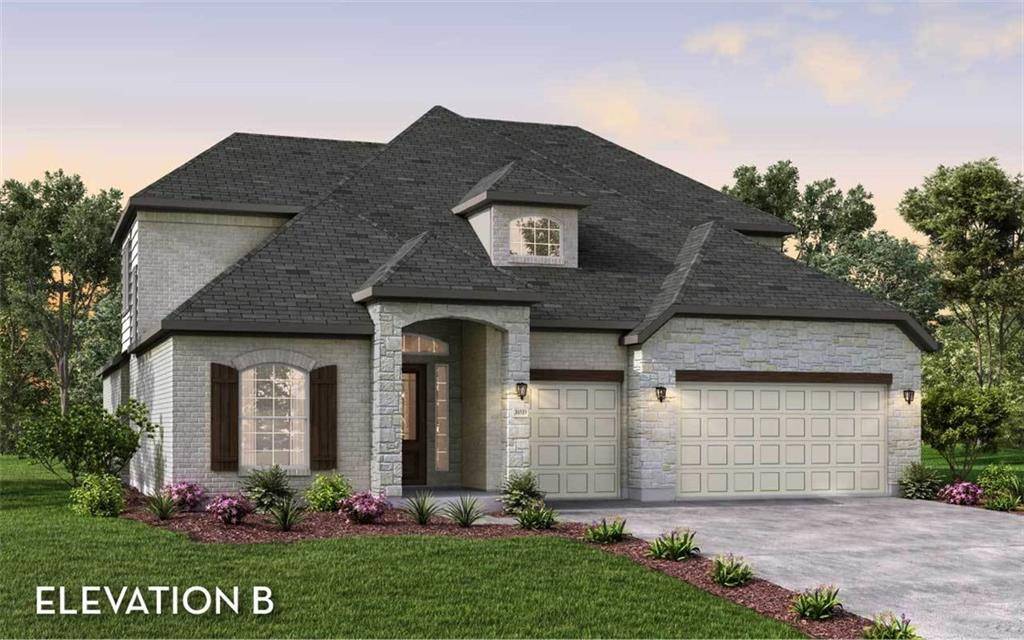
214 Soft Elm DR Buda, TX 78610
Want to know what your home might be worth? Contact us for a FREE valuation!

Our team is ready to help you sell your home for the highest possible price ASAP
Key Details
Property Type Single Family Home
Sub Type Single Family Residence
Listing Status Sold
Purchase Type For Sale
Square Footage 3,409 sqft
Subdivision Sunfield
MLS Listing ID 2136904
Bedrooms 4
Full Baths 3
HOA Fees $33/ann
Year Built 2022
Tax Year 2021
Lot Size 6,011 Sqft
Property Sub-Type Single Family Residence
Property Description
The stunning Eureka plan set for end of August completion! Upon entering the home, you meet with the foyer leading to your guest bedroom to the left complete with a walk-in closet, and a full secondary bathroom across the doorway. Across from the staircase is your convenient mud room that leads to your walk-in utility room and three-car standard garage! Walk past your staircase and take delight in your side patio, along with the spacious dining room and the integrated kitchen and breakfast area that opens up to the family room, making it the perfect space for entertaining. Your family room includes a gorgeous fireplace that is sure to please any crowd, while your kitchen boasts an island, sleek quartz countertops, and a walk-in pantry. For those whole appreciate spending time outdoors, the breakfast area leads your right to your covered patio. Your private master suite is nothing short of luxurious. This space boasts three windows, letting tons of natural light flow in, while your master bathroom consists of cultured marble countertops with dual vanities, a separate bathtub and shower, as well as two walk-in closets! With your master bathroom, you have the option of turning your separate bathtub and shower into a large super shower, if you prefer! Up the stairs, you will discover the large game room that the kids will fall in love with, as well as the two remaining bedrooms with walk-in closets, a third full bathroom.. Features in this home include white cabinets/Quartz Countertops kitchen & Master bath/Rigid Core Vinyl Plank in 1st Floor/Fireplace in great room/Covered Patio/Full Gutters/Full Sod & Irrigation and more!
Location
State TX
County Hays
Area Hh
Interior
Heating Central, Natural Gas
Cooling Central Air, Zoned
Flooring Carpet, Tile, Wood
Fireplaces Number 1
Fireplaces Type Great Room
Exterior
Exterior Feature Gutters Full, Private Yard
Garage Spaces 3.0
Fence Privacy, Wood
Pool None
Community Features Cluster Mailbox, Curbs, Dog Park, Fishing, Park, Pet Amenities, Picnic Area, Planned Social Activities, Playground, Pool, Sidewalks, Sport Court(s)/Facility, Street Lights, Suburban, Trash Pickup - Door to Door
Utilities Available Cable Available, Electricity Connected, Natural Gas Connected, Phone Connected, Sewer Connected, Underground Utilities, Water Connected
Waterfront Description None
View None
Roof Type Composition
Building
Lot Description Back Yard, Curbs, Level, Public Maintained Road, Sprinkler - Automatic, Trees-Small (Under 20 Ft)
Foundation Slab
Sewer Public Sewer
Water Public
Structure Type Brick,Masonry – All Sides
New Construction No
Schools
Elementary Schools Tom Green
Middle Schools Mccormick
High Schools Johnson High School
School District Hays Cisd
Others
Acceptable Financing Cash, Conventional, FHA, VA Loan
Listing Terms Cash, Conventional, FHA, VA Loan
Special Listing Condition Standard
Read Less
Bought with Realty Austin
NEARBY SCHOOLS & BUSINESSES
GET MORE INFORMATION