
For more information regarding the value of a property, please contact us for a free consultation.
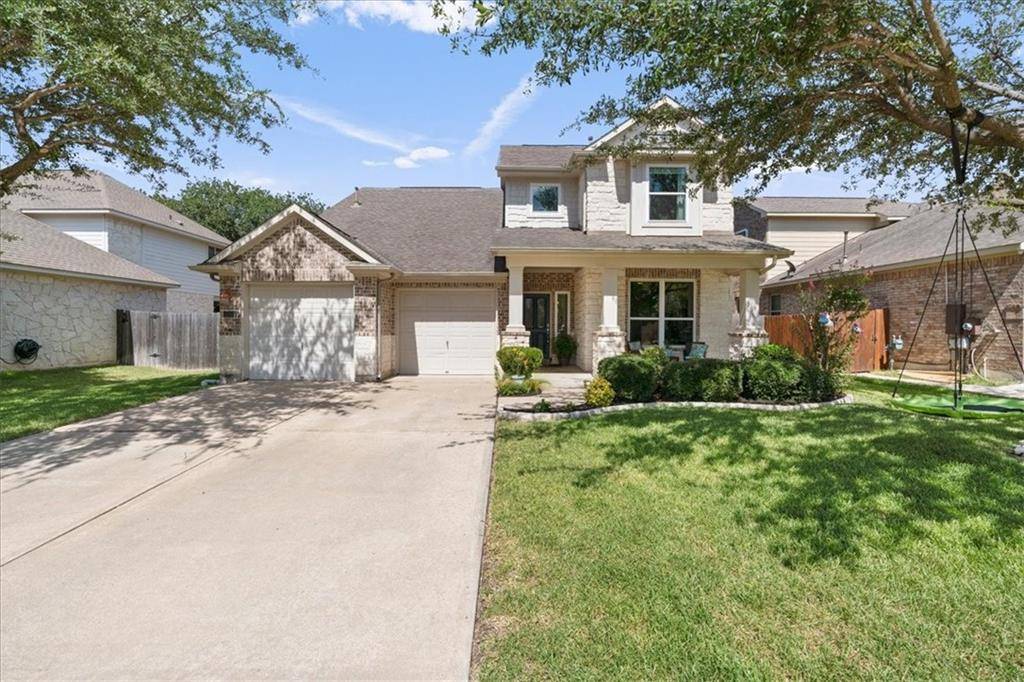
116 Walnut Creek DR Cedar Park, TX 78613
Want to know what your home might be worth? Contact us for a FREE valuation!

Our team is ready to help you sell your home for the highest possible price ASAP
Key Details
Property Type Single Family Home
Sub Type Single Family Residence
Listing Status Sold
Purchase Type For Sale
Square Footage 3,226 sqft
Subdivision Forest Oaks Sec 12
MLS Listing ID 8669319
Bedrooms 4
Full Baths 2
Half Baths 1
HOA Fees $35/mo
Year Built 2004
Tax Year 2022
Lot Size 7,753 Sqft
Property Sub-Type Single Family Residence
Property Description
You'll love this stunning home in Cedar Park. It is situated in the highly sought-after neighborhood of Forest Oaks. On a spacious 0.18-acre lot. Luscious greenery, beautiful masonry, shade trees, and excellent curb appeal adorn the front of the property. W/ 3,226 square feet of spacious living, this home has four bedrooms and two and a half baths.
French doors lead you to a dedicated office space when you walk in. The living room is bright and airy with gorgeous hardwood floors. Allowing tons of natural light to flow in. The windows were updated in April 2022.
You have a fireplace perfect for curling up with a good book on a chilly Texas evening. You have a formal dining area or mix-use space.
Your kitchen is perfect for the resident chef. It has a tile backsplash, sparkling granite counters, built-in oven & microwave, SS Appliances, gas cooktop stove, & breakfast area.
Your downstairs master retreat is spacious with a bay window, high ceilings, hardwood floors, & a ceiling fan. Your ensuite w/ a garden soaking, walk-in shower, extended double vanity, and WIC.
Head upstairs. You have a loft area. How will you use this space? Office, dining, sitting room, playroom, or virtual learning? The choice is yours! The possibilities are endless! The highlight of this space is the balcony overlooking the backyard! Perfect for a morning cup of coffee or a glass of wine after work.
Your other bedrooms feature plush carpets & ceiling fans. Two of your upstairs bedrooms have WICs.
Your upstairs secondary bathroom features a single extended vanity & a tub/ shower combo.
When it's time to relax, venture to the spacious backyard & covered patio that offers a beautiful place to have a BBQ, and sip on your favorite beverage as you listen to the birds chirp. This backyard backs up to a green space. Many trees make this home feel private & serene.
It is situated in the coveted area of Leander ISD. Great location! Close to main roads, great shopping, and so much more
Location
State TX
County Williamson
Area Cls
Interior
Heating Central, Natural Gas
Cooling Central Air
Flooring Carpet, Tile, Wood
Fireplaces Number 1
Fireplaces Type Living Room
Exterior
Exterior Feature Rain Gutters
Garage Spaces 2.0
Fence Wood
Pool None
Community Features Clubhouse, Cluster Mailbox, Park, Playground, Pool
Utilities Available Electricity Connected, Natural Gas Connected, Sewer Connected, Water Connected
Waterfront Description None
View None
Roof Type Composition
Building
Lot Description Sprinkler - Automatic, Sprinklers In Rear, Sprinklers In Front, Trees-Medium (20 Ft - 40 Ft)
Foundation Slab
Sewer MUD, Public Sewer
Water MUD, Public
Structure Type Masonry – All Sides
New Construction No
Schools
Elementary Schools Charlotte Cox
Middle Schools Artie L Henry
High Schools Vista Ridge
School District Leander Isd
Others
Acceptable Financing Cash, Conventional, VA Loan
Listing Terms Cash, Conventional, VA Loan
Special Listing Condition Standard
Read Less
Bought with Realty Austin
NEARBY SCHOOLS & BUSINESSES
GET MORE INFORMATION