
For more information regarding the value of a property, please contact us for a free consultation.
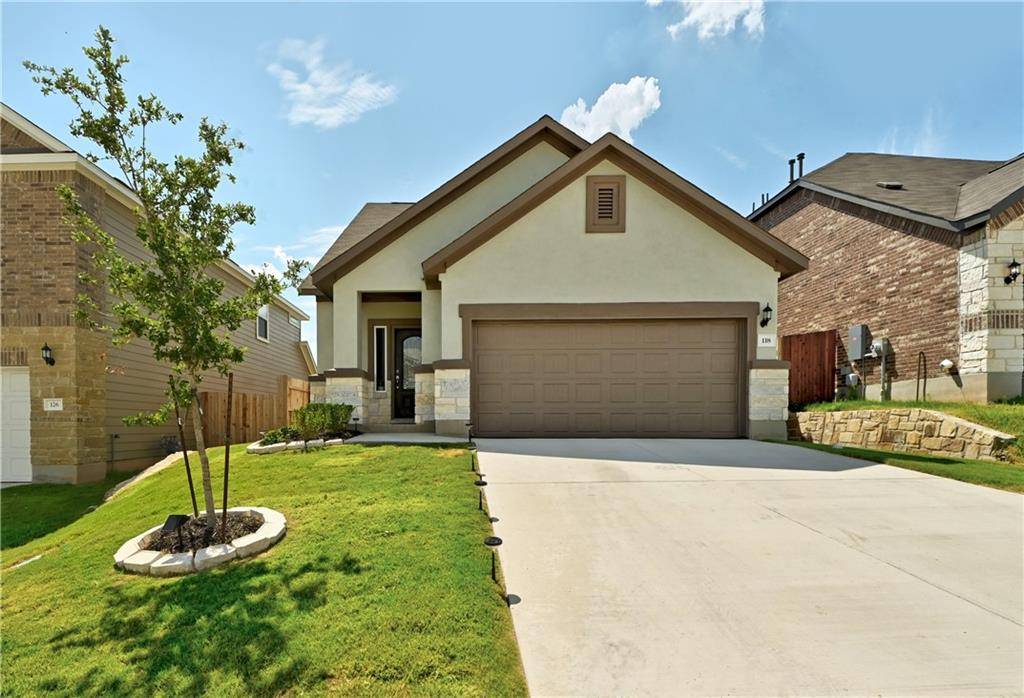
118 Leatherleaf DR Buda, TX 78610
Want to know what your home might be worth? Contact us for a FREE valuation!

Our team is ready to help you sell your home for the highest possible price ASAP
Key Details
Property Type Single Family Home
Sub Type Single Family Residence
Listing Status Sold
Purchase Type For Sale
Square Footage 1,960 sqft
Subdivision Sunfield
MLS Listing ID 3455262
Style 1st Floor Entry
Bedrooms 3
Full Baths 2
Half Baths 1
HOA Fees $33/qua
Year Built 2022
Annual Tax Amount $1,474
Tax Year 2021
Lot Size 4,835 Sqft
Property Sub-Type Single Family Residence
Property Description
Wonderful like new home, just completed March 2022 WITH BUILDER WARRANTIES in the coveted Sunfield masterplanned community! This gorgeous Taylor Morrison built home is bursting with incredible features! Stucco and stone façade with upgraded landscaping greet you! Extra large foyer entry, ceramic wood look tile floors and gorgeous chef's kitchen will dazzle as the open concept floor plan creates a sense of spaciousness. Abundant natural light streams into this clean and modern new home, and you'll love the large pantry, large owner's suite, regal wooden staircase railing and open loft upstairs! The bedrooms are spacious and the covered back patio is ideal for entertaining, bbq's with friends and family and the lush backyard is blank canvas for your outdoor dreams. This community has activities galore with a lazy river, junior olympic sized pool, splash pad, hike and bike trails, dog park and so much more! Brand new elementary school is also slated to open in the community! Live your best life in this incredible better than new home!
Location
State TX
County Hays
Area Hh
Interior
Heating Central, ENERGY STAR Qualified Equipment
Cooling Ceiling Fan(s), Central Air, ENERGY STAR Qualified Equipment
Flooring Carpet, Tile
Exterior
Exterior Feature Lighting, Pest Tubes in Walls, Private Entrance, Private Yard
Garage Spaces 2.0
Fence Back Yard, Wood
Pool None
Community Features BBQ Pit/Grill, Business Center, Clubhouse, Cluster Mailbox, Common Grounds, Curbs, Dog Park, Fishing, Google Fiber, High Speed Internet, Lake, Lounge, Park, Pet Amenities, Picnic Area, Planned Social Activities, Playground, Pool, Sidewalks, Street Lights, Suburban, Underground Utilities
Utilities Available Cable Connected, Electricity Connected, High Speed Internet, Natural Gas Connected, Phone Available, Sewer Connected, Underground Utilities, Water Connected
Waterfront Description None
View Neighborhood
Roof Type Composition
Building
Lot Description Back Yard, City Lot, Cleared, Curbs, Front Yard, Interior Lot, Landscaped, Level, Sprinkler - Automatic, Sprinklers In Rear, Sprinklers In Front, Sprinkler - Rain Sensor, Sprinklers On Side, Trees-Small (Under 20 Ft)
Foundation Slab
Sewer MUD
Water MUD
Structure Type Brick,HardiPlank Type,Stucco
New Construction No
Schools
Elementary Schools Tom Green
Middle Schools Mccormick
High Schools Johnson High School
School District Hays Cisd
Others
Acceptable Financing Cash, Conventional, FHA, VA Loan
Listing Terms Cash, Conventional, FHA, VA Loan
Special Listing Condition Standard
Read Less
Bought with Moreland Properties
NEARBY SCHOOLS & BUSINESSES
GET MORE INFORMATION