
For more information regarding the value of a property, please contact us for a free consultation.
1237 Darless DR Cedar Park, TX 78613
Want to know what your home might be worth? Contact us for a FREE valuation!

Our team is ready to help you sell your home for the highest possible price ASAP
Key Details
Property Type Single Family Home
Sub Type Single Family Residence
Listing Status Sold
Purchase Type For Sale
Square Footage 1,864 sqft
Subdivision Crossing At Carriage Hills
MLS Listing ID 4560306
Style 1st Floor Entry
Bedrooms 3
Full Baths 3
HOA Fees $25/qua
Year Built 1997
Annual Tax Amount $7,009
Tax Year 2021
Lot Size 7,618 Sqft
Property Sub-Type Single Family Residence
Property Description
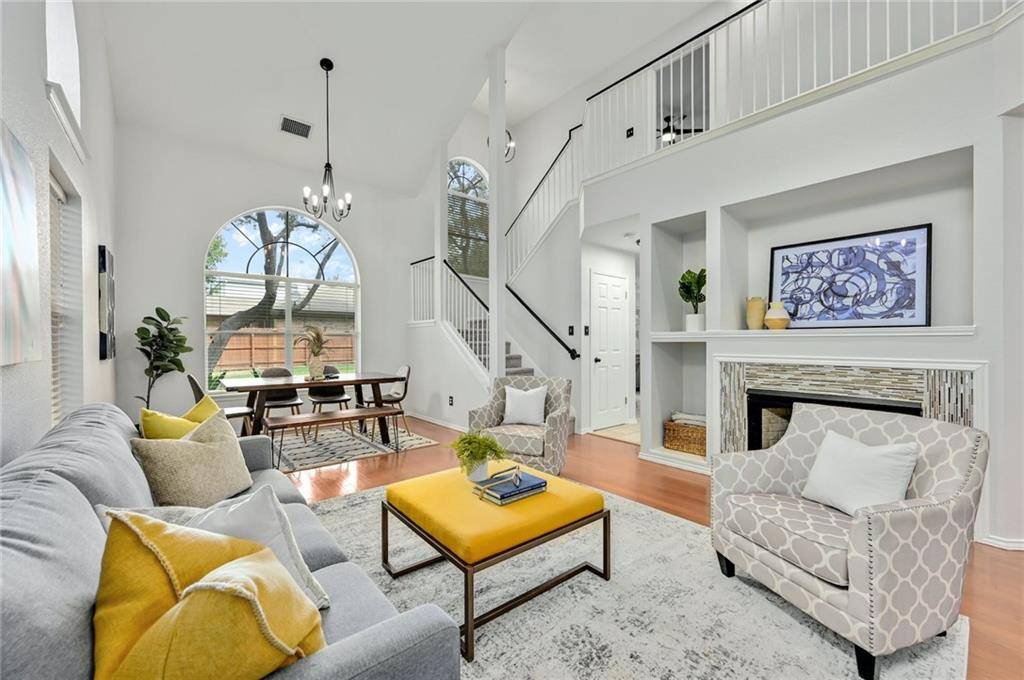
All the charm plus location you are looking for in the ever growing Cedar Park area. This charming home sits on a large corner lot full of trees and endless possibilities for you to have fun with and enjoy. From the moment of pulling into the driveway you will fall in love with the classic red brick exterior with black accents, and the large corner yard. From your first step inside the soaring ceilings and stunning natural light will capture your attention. With one guest bedroom and full bathroom downstairs, you are ready to entertain guests, in-laws, or even a great office/flex space for yourself. This home offers the perfect open concept living without showing your entire kitchen to everyone who comes over with the large kitchen + eat-in kitchen area tucked away for privacy and keeping your sanity. The primary bedroom, another secondary bedroom, and an additional office/flex space, this home has room for everyone. Ready to entertain or put in a swimming pool? Just wait until you see the backyard. It's absolutely breathtaking and ready for you to enjoy and call your own. Schedule your showing today.
Location
State TX
County Williamson
Area Cln
Interior
Heating Central, Zoned, See Remarks
Cooling Central Air, Zoned, Other
Flooring Carpet, Tile, Wood
Fireplaces Number 1
Fireplaces Type Gas, Living Room, Ventless
Exterior
Exterior Feature No Exterior Steps, Private Yard
Garage Spaces 2.0
Fence Back Yard, Fenced, Full, Privacy, Wood
Pool None
Community Features Cluster Mailbox, Common Grounds, Curbs, Playground, Pool, Street Lights, Underground Utilities
Utilities Available Electricity Connected, Natural Gas Available, Sewer Connected, Underground Utilities, Water Connected
Waterfront Description None
View None
Roof Type Composition
Building
Lot Description Back Yard, Close to Clubhouse, Corner Lot, Curbs, Front Yard, Landscaped, Level, Private, Sprinkler - Automatic, Trees-Large (Over 40 Ft), Trees-Medium (20 Ft - 40 Ft)
Foundation Slab
Sewer Public Sewer
Water Public
Structure Type Brick Veneer,HardiPlank Type,Masonry – All Sides
New Construction No
Schools
Elementary Schools Lois F Giddens
Middle Schools Running Brushy
High Schools Leander High
School District Leander Isd
Others
Acceptable Financing Cash, Conventional, FHA, USDA Loan, VA Loan
Listing Terms Cash, Conventional, FHA, USDA Loan, VA Loan
Special Listing Condition Standard
Read Less
Bought with Golden Apple Realty LLC
NEARBY SCHOOLS & BUSINESSES
GET MORE INFORMATION