
For more information regarding the value of a property, please contact us for a free consultation.
17307 Guana Cay DR Round Rock, TX 78664
Want to know what your home might be worth? Contact us for a FREE valuation!

Our team is ready to help you sell your home for the highest possible price ASAP
Key Details
Property Type Single Family Home
Sub Type Single Family Residence
Listing Status Sold
Purchase Type For Sale
Square Footage 1,744 sqft
Subdivision Cambridge Heights
MLS Listing ID 1414666
Style Single level Floor Plan
Bedrooms 3
Full Baths 2
HOA Fees $27/mo
Year Built 1999
Tax Year 2022
Lot Size 10,628 Sqft
Property Sub-Type Single Family Residence
Property Description
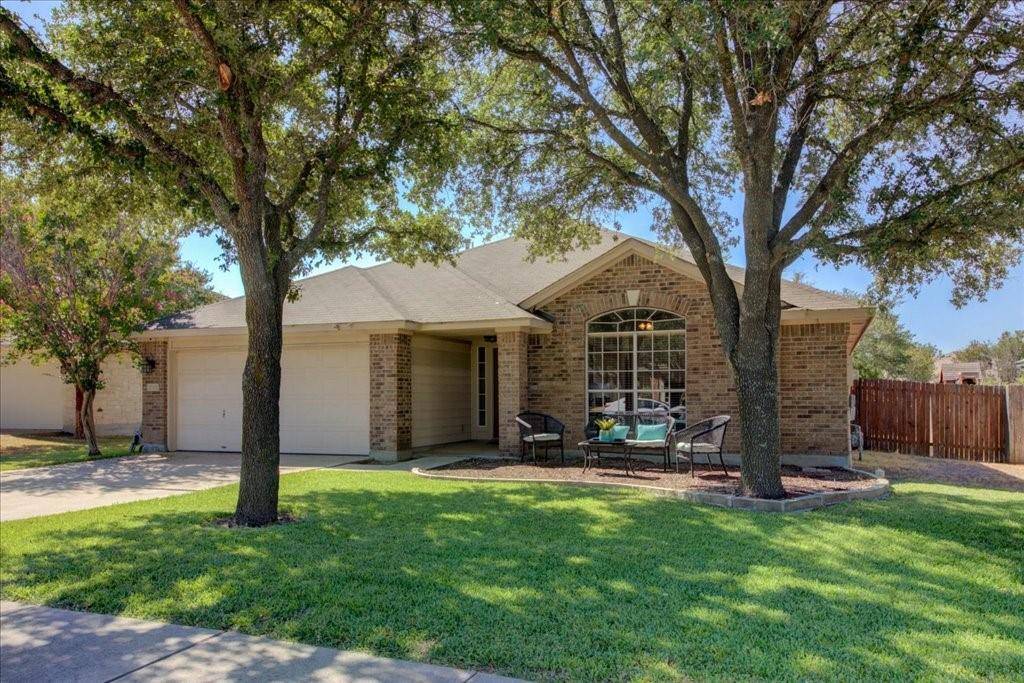
Classic single story brick veneer home offers three bedrooms and two full baths. Cul-de-sac location, curb appeal galore, with two large shade trees. Upon entering the home, the large tiled entryway leads you to the well appointed floor plan. The home rejoices in a spacious and bright kitchen, an open floor plan, a roomy primary bedroom, and generous secondary bedrooms with walk in closets. The kitchen affords plenty of counter space and storage along with having stainless steel appliance and a gas range. Being open to the living room and breakfast area, this is sure to make for easy living and entertaining. The living and kitchen are surrounded by windows that allow for lots of sunshine in the home. The primary bedroom is adorned with dark wood floors and two large windows along with an ensuite bath that showcases dual sinks, shower tub combo, and a walk-in closet. The secondary bedrooms are situated separately from the primary bedroom and share a nicely sized hall bath. The large backyard is private and offers a covered back patio. Wonderfully maintained, with recent systems, this home has easy access to Hwy 45 and I-35. Convenient to shopping and restaurants and a hop skip to La Frontera retail area. You don't want to miss this one!
Location
State TX
County Travis
Area Pf
Interior
Heating Central, Natural Gas
Cooling Central Air
Flooring Tile, Wood
Fireplaces Type None
Exterior
Exterior Feature See Remarks
Garage Spaces 2.0
Fence Fenced, Privacy, Wood
Pool None
Community Features Curbs, Playground, Pool
Utilities Available Electricity Available, Natural Gas Available
Waterfront Description None
View None
Roof Type Composition
Building
Lot Description Curbs, Interior Lot, Level, Trees-Large (Over 40 Ft), Trees-Moderate
Foundation Slab
Sewer MUD
Water MUD
Structure Type Masonry – Partial
New Construction No
Schools
Elementary Schools Caldwell
Middle Schools Park Crest
High Schools Pflugerville
School District Pflugerville Isd
Others
Acceptable Financing Cash, Conventional, FHA, VA Loan
Listing Terms Cash, Conventional, FHA, VA Loan
Special Listing Condition Standard
Read Less
Bought with Realty Austin
NEARBY SCHOOLS & BUSINESSES
GET MORE INFORMATION