
For more information regarding the value of a property, please contact us for a free consultation.
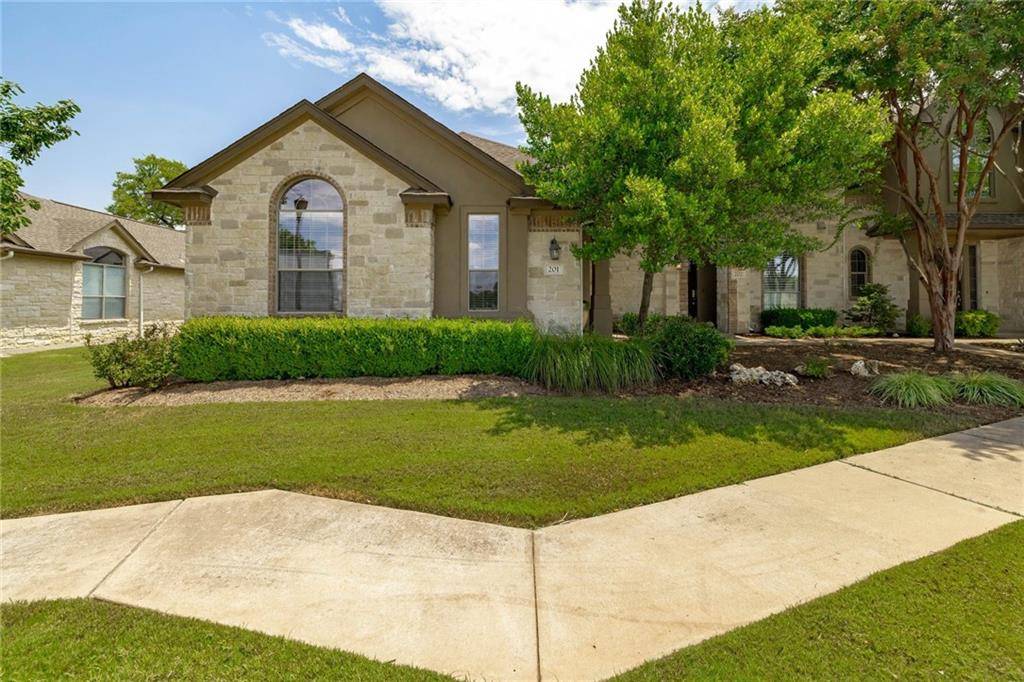
14100 Avery Ranch BLVD #201 Austin, TX 78717
Want to know what your home might be worth? Contact us for a FREE valuation!

Our team is ready to help you sell your home for the highest possible price ASAP
Key Details
Property Type Condo
Sub Type Condominium
Listing Status Sold
Purchase Type For Sale
Square Footage 1,357 sqft
Subdivision Avery Ranch West Condos
MLS Listing ID 3250959
Style 1st Floor Entry
Bedrooms 2
Full Baths 2
HOA Fees $290/mo
Year Built 2007
Annual Tax Amount $7,339
Tax Year 2022
Lot Size 2,243 Sqft
Property Sub-Type Condominium
Property Description
Beautiful and rare one-story condo in the highly desired Greens at Avery Ranch. This unit has such a wonderful floorplan with split bedrooms, 2 full baths, and attached rear entry 2 car garage. Large dining area with art niche and an amazing kitchen with granite counters, stainless appliances, pantry, and breakfast bar. The living area has a fireplace and built-in bookcase. The owner's suite is situated for privacy and offers dual vanity, garden tub/separate shower, and walk-in closet. Private back yard and covered patio. Residents have access to all of the wonderful amenities in Avery Ranch including 3 pools, tennis courts, sand volleyball, and numerous park/play areas. This golf course community is convenient to the Brushy Creek walking/biking trails, Lakeline Metro Train, Apple, Dell, dining, shopping, and major roadways.
Location
State TX
County Williamson
Area Cls
Interior
Heating Central
Cooling Central Air
Flooring Carpet, Tile
Fireplaces Number 1
Fireplaces Type Living Room
Exterior
Exterior Feature None
Garage Spaces 2.0
Fence Wrought Iron
Pool None
Community Features Clubhouse, Cluster Mailbox, Common Grounds, Golf, Park, Picnic Area, Playground, Pool, Sidewalks, Sport Court(s)/Facility
Utilities Available Electricity Connected, Natural Gas Connected, Sewer Connected, Water Connected
Waterfront Description None
View None
Roof Type Composition
Building
Lot Description Curbs, Sprinkler - Automatic, Trees-Large (Over 40 Ft)
Foundation Slab
Sewer Public Sewer
Water Public
Structure Type HardiPlank Type,Masonry – All Sides,Stone,Stucco
New Construction No
Schools
Elementary Schools Rutledge
Middle Schools Stiles
High Schools Vista Ridge
School District Leander Isd
Others
Acceptable Financing Cash, Conventional
Listing Terms Cash, Conventional
Special Listing Condition Standard
Read Less
Bought with HOYDEN HOMES
NEARBY SCHOOLS & BUSINESSES
GET MORE INFORMATION