
For more information regarding the value of a property, please contact us for a free consultation.
11621 Yeadon WAY Austin, TX 78717
Want to know what your home might be worth? Contact us for a FREE valuation!

Our team is ready to help you sell your home for the highest possible price ASAP
Key Details
Property Type Single Family Home
Sub Type Single Family Residence
Listing Status Sold
Purchase Type For Sale
Square Footage 1,809 sqft
Subdivision Avery Ranch Far West Ph 3 Sec
MLS Listing ID 8726294
Bedrooms 4
Full Baths 2
Half Baths 1
HOA Fees $55/mo
Year Built 2014
Annual Tax Amount $9,585
Tax Year 2021
Lot Size 7,753 Sqft
Property Sub-Type Single Family Residence
Property Description
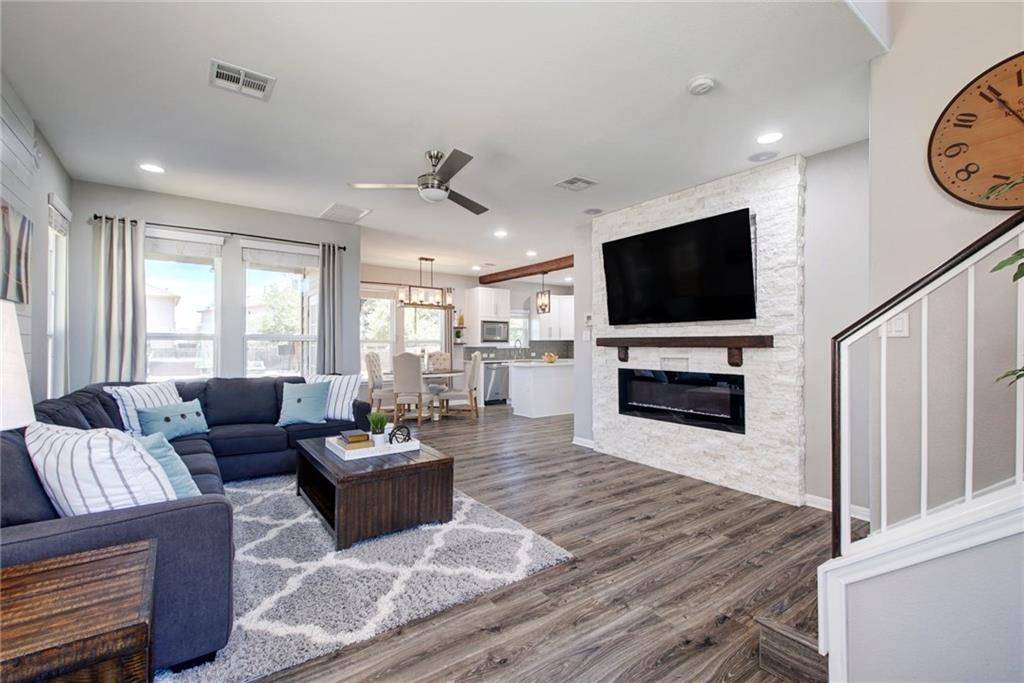
Stunning turn-key home with extensive upgrades in the highly sought after Glenfield community of the Avery Ranch development. Walk in to find waterproof laminate plank flooring throughout the home as well as tiled bathrooms. White cabinetry in the kitchen with gorgeous quartz countertops paired with glass tile backsplash. Thor Kitchen appliances along with built-in reverse osmosis drinking water filtration system. The Thor refrigerator will be included in the sale as well as the Samsung washer/dryer. The family room and master bedroom both have flat screen TV's as well as remote operated electric fireplaces built-in to stunning floor to ceiling stacked stone. A 4-speaker surround sound system can be found in the living room as well as a gorgeous shiplap accent wall. There is a half bath also conveniently located downstairs. Step through the french doors to see the truly expansive backyard and entertainer's oasis. A massive picturesque tree with a swing is at the heart of the backyard, wired with accent lights it is a must see at night. A giant concrete pad complete with pergola and spa was just installed in April of this year. The 8' x 8' spa with jets/2 waterfalls/LED lighting/EZ on off cover will be INCLUDED in the price of the home. Upstairs there are four bedrooms and two full bathrooms. The master bathroom features dual sinks with quartz countertops and an oversized custom shower with frameless glass enclosure. This shower is a dream come true with two separate shower heads, one boasts an LED rainfall shower head experience. This home has Nest thermostats both upstairs and downstairs and Rachio irrigation system. The attached two car garage has epoxy flooring and garage ceiling rack built-in. Again, included in this price will be the: Living room/master bedroom TV's, spa, refrigerator, and washer/dryer. Furniture available. Living in Avery Ranch gives you access to lots of amenities including 6 neighborhood swimming pools, tennis courts, parks and more.
Location
State TX
County Williamson
Area Cls
Interior
Heating Central, Natural Gas
Cooling Ceiling Fan(s), Central Air
Flooring Laminate, Tile
Fireplaces Number 2
Fireplaces Type Electric
Exterior
Exterior Feature Gutters Full, Lighting, Private Entrance, Private Yard
Garage Spaces 2.0
Fence Back Yard, Fenced, Gate, Wood
Pool None
Community Features Park, Picnic Area, Planned Social Activities, Playground, Pool, Sidewalks, Sport Court(s)/Facility, Tennis Court(s)
Utilities Available Electricity Available, Natural Gas Available
Waterfront Description None
View None
Roof Type Composition
Building
Lot Description Back Yard, Front Yard, Level, Sprinkler - Automatic
Foundation Slab
Sewer Public Sewer
Water Public
Structure Type Frame,Masonry – Partial,Stone
New Construction No
Schools
Elementary Schools Rutledge
Middle Schools Stiles
High Schools Vista Ridge
School District Leander Isd
Others
Acceptable Financing Cash, Conventional, VA Loan
Listing Terms Cash, Conventional, VA Loan
Special Listing Condition Standard
Read Less
Bought with Coldwell Banker Realty
NEARBY SCHOOLS & BUSINESSES
GET MORE INFORMATION