
For more information regarding the value of a property, please contact us for a free consultation.
15805 Royal Ashdown DR Austin, TX 78717
Want to know what your home might be worth? Contact us for a FREE valuation!

Our team is ready to help you sell your home for the highest possible price ASAP
Key Details
Property Type Single Family Home
Sub Type Single Family Residence
Listing Status Sold
Purchase Type For Sale
Square Footage 3,085 sqft
Subdivision Avery Morrison Sub
MLS Listing ID 5416701
Style 1st Floor Entry
Bedrooms 4
Full Baths 3
Half Baths 1
HOA Fees $56/qua
Year Built 2002
Tax Year 2022
Lot Size 8,141 Sqft
Property Sub-Type Single Family Residence
Property Description
This rare, north facing, Avery Ranch oasis with a pool Only minutes away from the exemplary Sommer Elementary, the Avery Ranch Golf Course, the future Dell Children's Hospital, Texas Children's Hospital, the new Apple campus, metrorail, and trailhead that connects to Brushy Creek Trail.
This charming home offers 4 bed, 3.5 bath, formal dining, dedicated office, and game room upstairs. This is truly a rare jewel loaded with upgrades including hardwood floors in the living areas downstairs, plantation shutters and blinds, wood accent walls, fireplace with wood mantel and mosaic tile surround, bay windows, and leaf guard gutters.
VIEWS! All back windows face the back yard oasis that's fully treed and landscaped yard. Open concept living room that is great for carrying the conversations from the living room to the kitchen and dining areas. The chef's kitchen boasts granite countertops, travertine subway tile backsplash, stainless steel appliances, double ovens, vent hood and gas cooktop, refrigerator, butler's pantry and a large walk-in pantry.
The large primary suite down offers wood flooring, designer accent wall, bay window with lavish views, en suite bathroom with double vanity, and large walk-in closet. Wind down and relax after a hard day's work in the game room upstairs. Private suite upstairs with a full bathroom. Two additional spacious bedrooms with walk-in closets.
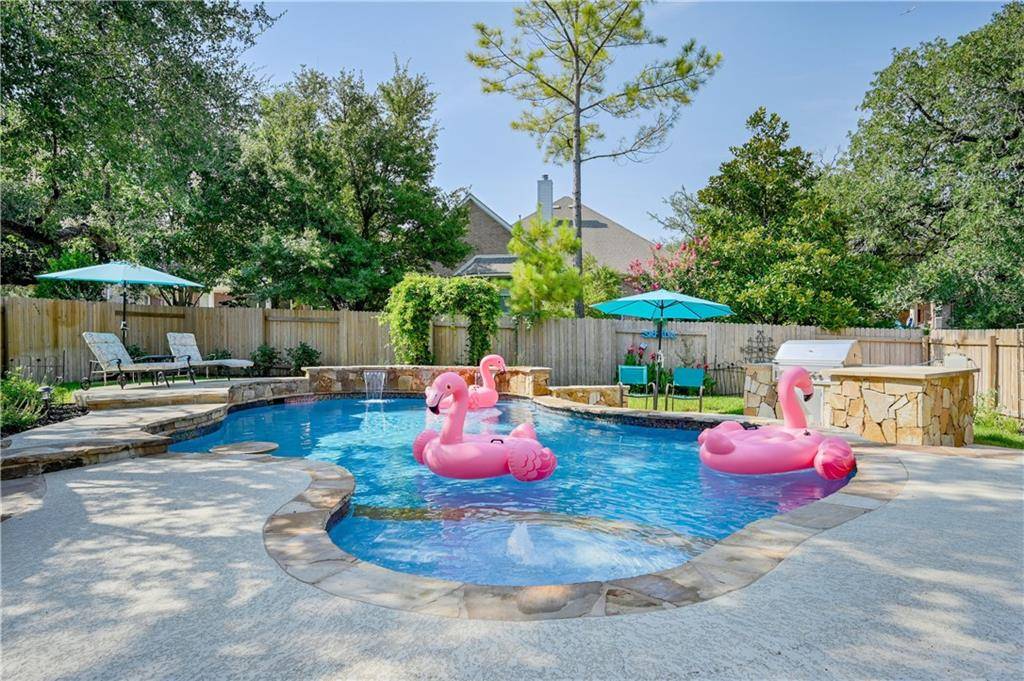
The backyard begs you to dive into the sparkling water of the swimming pool, hang out with family and friends. This home was designed for entertaining with resort style pool and waterfall feature, extended lounging area surrounding the pool, and a gourmet built-in grill for outdoor cooking. The extended patio allows you to dine al fresco. With an open floor plan, tons of upgrades, and outdoor living this resort style home has it all!
Location
State TX
County Williamson
Area Rrw
Interior
Heating Central
Cooling Ceiling Fan(s), Central Air
Flooring Carpet, Tile, Wood
Fireplaces Number 1
Fireplaces Type Living Room
Exterior
Exterior Feature Garden, Rain Gutters, No Exterior Steps, Outdoor Grill
Garage Spaces 2.0
Fence Back Yard, Privacy, Wood
Pool In Ground, Outdoor Pool, Waterfall
Community Features BBQ Pit/Grill, Clubhouse, Cluster Mailbox, Common Grounds, Golf, Picnic Area, Planned Social Activities, Playground, Pool, Property Manager On-Site, Sidewalks, Sport Court(s)/Facility, Tennis Court(s), Underground Utilities
Utilities Available Above Ground, Electricity Available, Natural Gas Available, Phone Available, Underground Utilities, Water Available
Waterfront Description None
View None
Roof Type Shingle
Building
Lot Description Back Yard, Corner Lot, Front Yard, Garden, Interior Lot, Landscaped, Near Golf Course, Near Public Transit, Sloped Down, Sprinkler - Automatic, Trees-Medium (20 Ft - 40 Ft)
Foundation Slab
Sewer Public Sewer
Water Public
Structure Type Brick,HardiPlank Type,Masonry – All Sides,Stucco
New Construction No
Schools
Elementary Schools Patsy Sommer
Middle Schools Pearson Ranch
High Schools Mcneil
School District Round Rock Isd
Others
Acceptable Financing Cash, Conventional, FHA, Texas Vet, VA Loan
Listing Terms Cash, Conventional, FHA, Texas Vet, VA Loan
Special Listing Condition Standard
Read Less
Bought with Realty Austin
NEARBY SCHOOLS & BUSINESSES
GET MORE INFORMATION