
For more information regarding the value of a property, please contact us for a free consultation.
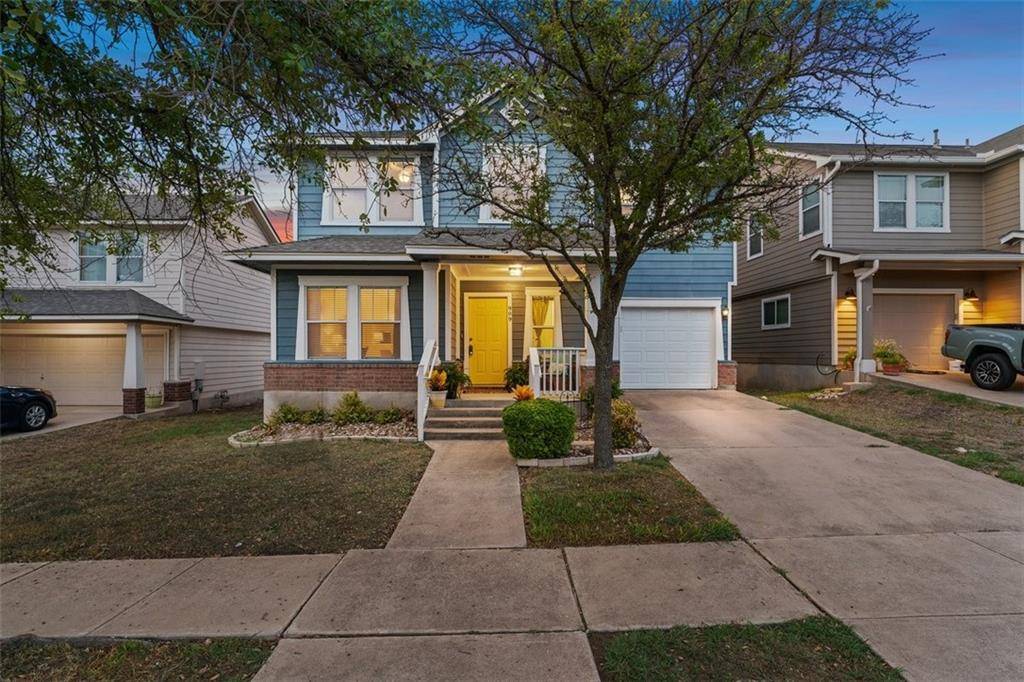
909 RAWHIDE TRL Cedar Park, TX 78613
Want to know what your home might be worth? Contact us for a FREE valuation!

Our team is ready to help you sell your home for the highest possible price ASAP
Key Details
Property Type Single Family Home
Sub Type Single Family Residence
Listing Status Sold
Purchase Type For Sale
Square Footage 2,288 sqft
Subdivision Forest Oaks 2
MLS Listing ID 5724733
Bedrooms 3
Full Baths 2
Half Baths 1
HOA Fees $27/mo
Year Built 2002
Tax Year 2022
Lot Size 5,575 Sqft
Property Sub-Type Single Family Residence
Property Description
You'll love this stunning home in the highly sought-after neighborhood of Forest Oaks. Luscious greenery and shade trees adorn this property. You have an inviting front porch. Perfect for a morning cup of coffee or a glass of wine after work. You're greeted by a striking yellow door! Gives this home a dazzling pop of color.
When you walk in, you have a dining area, living area, or mixed-use area.
Your living room is bright & airy with high ceilings, a ceiling fan, & gorgeous engineered wood floors. You have a downstairs guest bath. Perfect for guests!
Your kitchen is perfect for the resident chef. The focal point of this space is the elegant blue and white cabinets. Your kitchen features a geometric-inspired tile backsplash, sparkling quartz counters, modern pendant lights, a built-in microwave, a gas-top stove, an expansive island w/ a breakfast bar, pantry, breakfast area, SS appliances, & built-in microwave.
You have a downstairs office w/ a ceiling fan and gorgeous engineered wood floors. This space was professionally enclosed. It is a tandem garage conversion. You still have a one-car garage.
Head upstairs. You have a loft or mixed-use area upstairs. How will you use this space? Playroom, office, game room, virtual learning? The possibilities are endless.
Your upstairs master is so serene! W/ plush carpets & a ceiling fan. You'll love recharging in this space.
Master has an ensuite w/ a soaking tub, walk-in shower, & extended double vanity.
Soak up the backyard beauty full of heavenly greenery under your covered patio. Or enjoy the shade from your two oak trees.
Entertain in style next to your firepit or granite patio area. Perfect for entertaining & ready for your finishing touches. You have a shed/ workshop.
It is situated in the coveted area of Leander ISD. Great location! Walking distance to major retail, dining, and medical. Walking distance to all three schools. Honey, stop the car! This house has it all!
Location
State TX
County Williamson
Area Cls
Interior
Heating Central, Natural Gas
Cooling Central Air
Flooring Carpet, Tile, Wood
Fireplaces Type None
Exterior
Exterior Feature None
Garage Spaces 1.0
Fence Vinyl
Pool None
Community Features Common Grounds, Curbs, Pool, Sidewalks
Utilities Available Electricity Available, Natural Gas Available
Waterfront Description None
View Neighborhood
Roof Type Composition
Building
Lot Description Gentle Sloping, Private, Trees-Medium (20 Ft - 40 Ft)
Foundation Slab
Sewer Public Sewer
Water Public
Structure Type HardiPlank Type
New Construction No
Schools
Elementary Schools Charlotte Cox
Middle Schools Artie L Henry
High Schools Vista Ridge
School District Leander Isd
Others
Acceptable Financing Cash, Conventional
Listing Terms Cash, Conventional
Special Listing Condition Standard
Read Less
Bought with Realty Austin
NEARBY SCHOOLS & BUSINESSES
GET MORE INFORMATION