
For more information regarding the value of a property, please contact us for a free consultation.
1010 W Rundberg LN #2 Austin, TX 78758
Want to know what your home might be worth? Contact us for a FREE valuation!

Our team is ready to help you sell your home for the highest possible price ASAP
Key Details
Property Type Condo
Sub Type Condominium
Listing Status Sold
Purchase Type For Sale
Square Footage 1,138 sqft
Subdivision Summertree Condo
MLS Listing ID 4803062
Style 1st Floor Entry,Low Rise (1-3 Stories),Middle Unit,Loft
Bedrooms 1
Full Baths 1
Half Baths 1
HOA Fees $374/mo
Year Built 1980
Tax Year 2021
Lot Size 2,178 Sqft
Property Sub-Type Condominium
Property Description
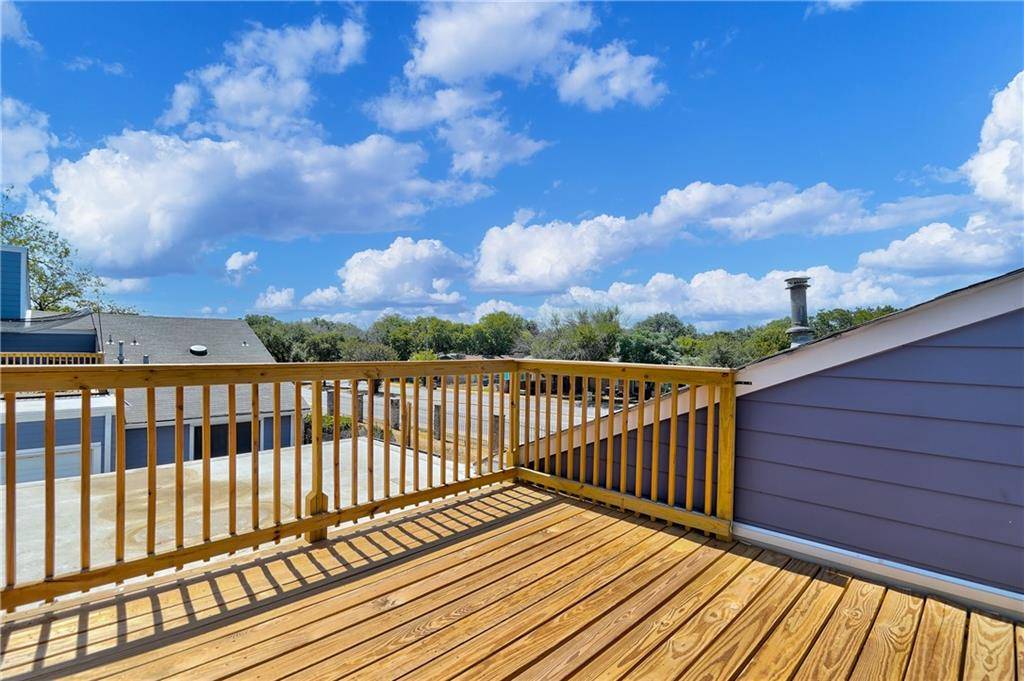
DEADLINE: Multiple offers received. Please submit your highest and best by 5PM CST Wednesday 8/24/2022. View the city from the upstairs deck right outside the Owner's Suite for the perfect leisurely morning beverage. The cozy ground-level patio complements the great upper deck space for socializing with friends. A community pool makes cooling off in Austin summers fun and is shared with the modestly sized 32-unit complex. The 1 BR, 1.5 BA condo's recent updates are perhaps less-sexy - but more important - such as new HVAC, ductwork, siding, windows, and doors. Prepare to surround yourself in comfort.
Now is the perfect time to grab this unit before several high-profile association projects seriously beautify the complex and increase the value.
Board Approved Project Pipeline (not special assessment, probable order, proposals in hand): 1. Asphalt repair to remove/replace all damaged/cracked asphalt, ensure all areas ADA compliant, seal coat all. 2. Drainage Project to replace some sidewalks, install trench and French drains, and regrade for water discharge. 3. Replace Fencing throughout.
Washer/Dryer, Kitchen and Garage Refrigerators convey. All other items will be removed prior to close. See attached documents for improvements, Seller's Disclosure, previous inspection 2018 (vastly resolved), governing documents, etc. ECAD coming soon.
Financing: contact me for special financing or financing info. Conventional options include 3% Down Primary, 10% Down 2nd home, 25% Down Investment. Zero Down VA. Fannie Mae. Conditions apply.
All information is believed to be accurate; however, buyer/buyer's agent to independently verify all information, including but not limited to, square footage lot size, year built, zoning restrictions, taxes, schools, etc.
Location
State TX
County Travis
Area 2N
Interior
Heating Central, Fireplace(s), Natural Gas
Cooling Ceiling Fan(s), Central Air, ENERGY STAR Qualified Equipment
Flooring Tile, Vinyl, Wood
Fireplaces Number 1
Fireplaces Type Gas, Living Room, Raised Hearth
Exterior
Exterior Feature Balcony, Private Yard
Garage Spaces 1.0
Fence Wood
Pool Fenced, In Ground, Outdoor Pool
Community Features BBQ Pit/Grill, Cluster Mailbox, Common Grounds, Pool, Sidewalks, Hot Tub
Utilities Available Cable Available, Electricity Connected, Other, Natural Gas Connected, Phone Available, Sewer Connected, Water Connected
Waterfront Description None
View City Lights
Roof Type Asphalt
Building
Lot Description Curbs, Near Public Transit, Trees-Large (Over 40 Ft), Trees-Medium (20 Ft - 40 Ft)
Foundation Slab
Sewer Public Sewer
Water Public
Structure Type HardiPlank Type
New Construction No
Schools
Elementary Schools Walnut Creek
Middle Schools Dobie (Austin Isd)
High Schools Navarro Early College
School District Austin Isd
Others
Acceptable Financing Cash, Conventional, FMHA, VA Loan
Listing Terms Cash, Conventional, FMHA, VA Loan
Special Listing Condition Standard
Read Less
Bought with Coldwell Banker Realty
NEARBY SCHOOLS & BUSINESSES
GET MORE INFORMATION