
For more information regarding the value of a property, please contact us for a free consultation.
1011 Apollo DR Austin, TX 78758
Want to know what your home might be worth? Contact us for a FREE valuation!

Our team is ready to help you sell your home for the highest possible price ASAP
Key Details
Property Type Single Family Home
Sub Type Single Family Residence
Listing Status Sold
Purchase Type For Sale
Square Footage 2,298 sqft
Subdivision North Park Estates Sec 03
MLS Listing ID 6107065
Bedrooms 4
Full Baths 3
Year Built 1972
Annual Tax Amount $13,127
Tax Year 2022
Lot Size 0.369 Acres
Property Sub-Type Single Family Residence
Property Description
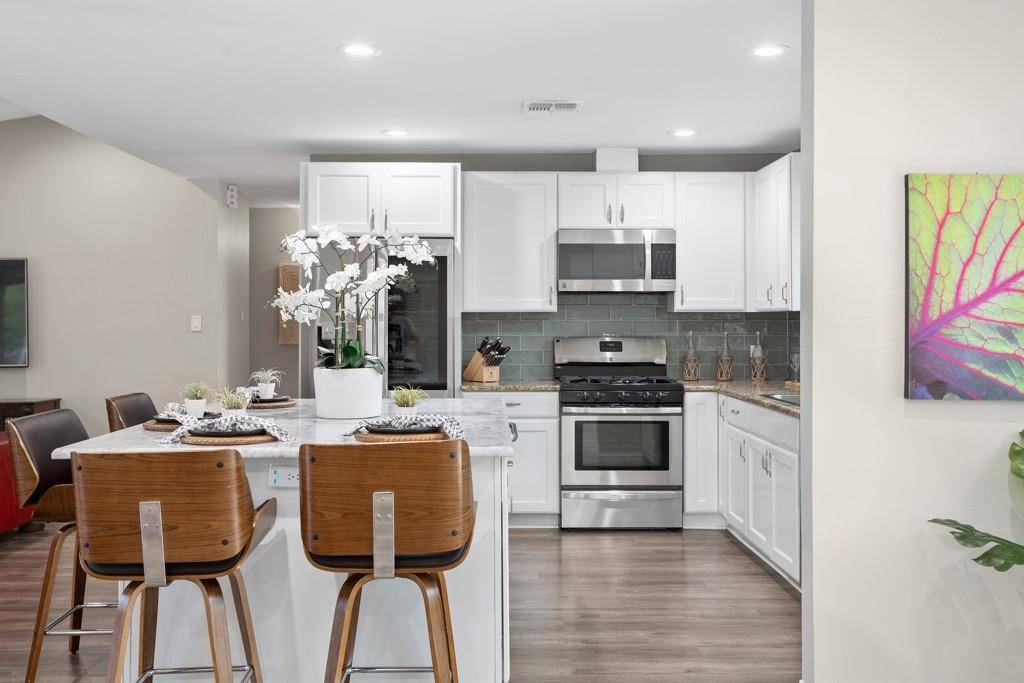
WHAT A DEAL on this RARE FIND near The Domain! It's rare finding a home with this much living space both indoors and out, not to mention a home that's had all of the “large ticket items” recently taken care of like 1011 Apollo Drive. It's like coming out ahead from the moment you move in. This stunning home in wooded North Park Estates is just moments from the Domain, mountain bike mecca and Austin's new professional soccer stadium. Leave the world behind as you enter into the expansive front courtyard where the sound of the fountain drowns out the world as the birds and hummingbirds come to the feeders. This beautiful, modern home has been completely updated with an Arctic Quartz kitchen island counter top, stainless steel appliances and French doors with integrated blinds that take you to a relaxing, oversized, fenced back yard with custom landscaping that's perfect for a friendly football game, drinks with friends or enjoying the new 8 person hot tub. The driveway, roof with upgraded shingles and gutters, $10K worth of steel work, LED lighting with dimmers, bluetooth front door lock... even the shower door handles in this open concept ranch style home have all been improved by the owner in just the last year.
Call and schedule your tour today!
Location
State TX
County Travis
Area 2N
Interior
Heating Central, Fireplace(s)
Cooling Ceiling Fan(s), Central Air
Flooring Laminate
Fireplaces Number 1
Fireplaces Type Gas, Living Room, Raised Hearth
Exterior
Exterior Feature CCTYD, Uncovered Courtyard, Exterior Steps, Gutters Full, Lighting, Private Yard
Garage Spaces 2.0
Fence Back Yard, Fenced, Privacy, Wood
Pool None
Community Features None
Utilities Available Above Ground, Cable Available, Electricity Available, High Speed Internet, Phone Available
Waterfront Description None
Roof Type Shingle
Building
Lot Description Back Yard, Few Trees, Front Yard, Garden, Landscaped, Level, Private, Public Maintained Road, Trees-Medium (20 Ft - 40 Ft)
Foundation Slab
Sewer Public Sewer
Water Public
Structure Type Brick
New Construction No
Schools
Elementary Schools River Oaks
Middle Schools Westview
High Schools John B Connally
School District Pflugerville Isd
Others
Acceptable Financing Cash, Conventional, FHA, VA Loan
Listing Terms Cash, Conventional, FHA, VA Loan
Special Listing Condition Standard
Read Less
Bought with Coldwell Banker Realty
NEARBY SCHOOLS & BUSINESSES
GET MORE INFORMATION