
For more information regarding the value of a property, please contact us for a free consultation.
702 E Summit DR Spicewood, TX 78669
Want to know what your home might be worth? Contact us for a FREE valuation!

Our team is ready to help you sell your home for the highest possible price ASAP
Key Details
Property Type Single Family Home
Sub Type Single Family Residence
Listing Status Sold
Purchase Type For Sale
Square Footage 2,460 sqft
Subdivision Briarcliff
MLS Listing ID 9375662
Style Single level Floor Plan
Bedrooms 3
Full Baths 2
Half Baths 1
HOA Fees $50/ann
Year Built 1999
Annual Tax Amount $11,555
Tax Year 2022
Lot Size 1.522 Acres
Property Sub-Type Single Family Residence
Property Description
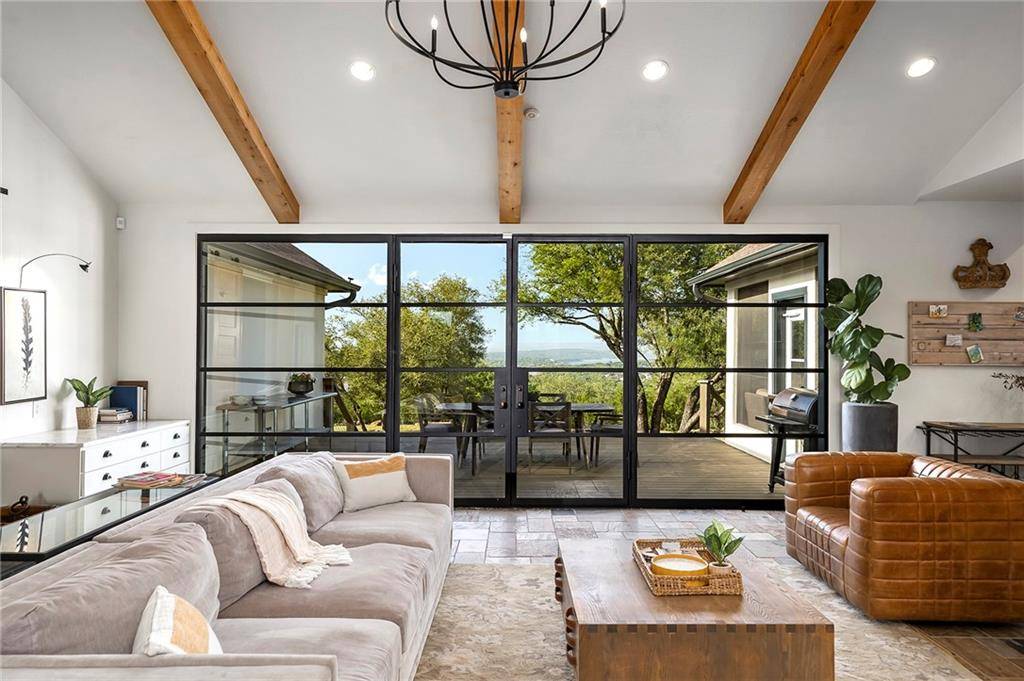
Amazing single-story home nestled on 1.5 acres in the lakeside community of Briarcliff. Remodeled and updated home that offers a great mix of old vintage and modern, giving you the perfect "farmhouse vibe". Perched high upon a hilltop cul-de-sac, this home offers breathtaking views of Lake Travis and the Hill Country. Sit back and watch those thunderstorms roll in, or enjoy those amazing Texas Sunsets! The interior offers style and function with a flexible floor plan with a spacious living room with a vaulted-beamed ceiling and a limestone wood burning fireplace. Enjoy the panoramic Lake Travis views from the living room with floor to ceiling steel paneled glass windows and double doors that lead to the large back deck. Updated kitchen with KitchenAid appliances, butcher block island, perimeter quartz countertops, floating white oak shelves, eye-catching cement tile backsplash, and a barrel vault ceiling. All your entertaining needs are met with ice maker, beverage fridge, and wine fridge. Enjoy dinner in the dining area or in the screened porch area with access from the kitchen or back deck. Screened porch has fan to keep you cool and solar/storm shades to help with climate control. Master has large windows to soak in the views and large custom closet. Secondary bedrooms are perfectly sized with a flexible bedroom #2 set up with its own private den space. Gorgeous lake and hill country views from spacious deck. So many stylish upgrades to this home with vintage touches. All of the interior doors were said to have come from the old Rice Hotel in Houston. Slate flooring throughout with carpet only in the master bedroom and closet. Truly a spectacular property. Also RV or boat parking is allowed on the property! Briarcliff residents enjoy Lake Travis access with a boat ramp, full-service marina-restaurant, hiking trails, or they can go play 9 holes at Wille Nelson's cut and putt golf course. Award wining Lake Travis ISD.
Location
State TX
County Travis
Area Ls
Interior
Heating Central
Cooling Central Air
Flooring Carpet, Stone
Fireplaces Number 1
Fireplaces Type Living Room
Exterior
Exterior Feature Gutters Full, Kennel
Garage Spaces 2.0
Fence None
Pool None
Community Features Clubhouse, Dog Park, Golf, Lake, Picnic Area, Planned Social Activities
Utilities Available Propane
Waterfront Description None
View Hill Country, Lake, Panoramic
Roof Type Composition
Building
Lot Description Cul-De-Sac, Sprinkler - Automatic, Trees-Large (Over 40 Ft), Views
Foundation Slab
Sewer Septic Tank
Water Public
Structure Type Masonry – All Sides,Stone,Stucco
New Construction No
Schools
Elementary Schools West Cypress Hills
Middle Schools Lake Travis
High Schools Lake Travis
School District Lake Travis Isd
Others
Acceptable Financing Cash, Conventional
Listing Terms Cash, Conventional
Special Listing Condition Standard
Read Less
Bought with Keller Williams Realty
NEARBY SCHOOLS & BUSINESSES
GET MORE INFORMATION