
For more information regarding the value of a property, please contact us for a free consultation.
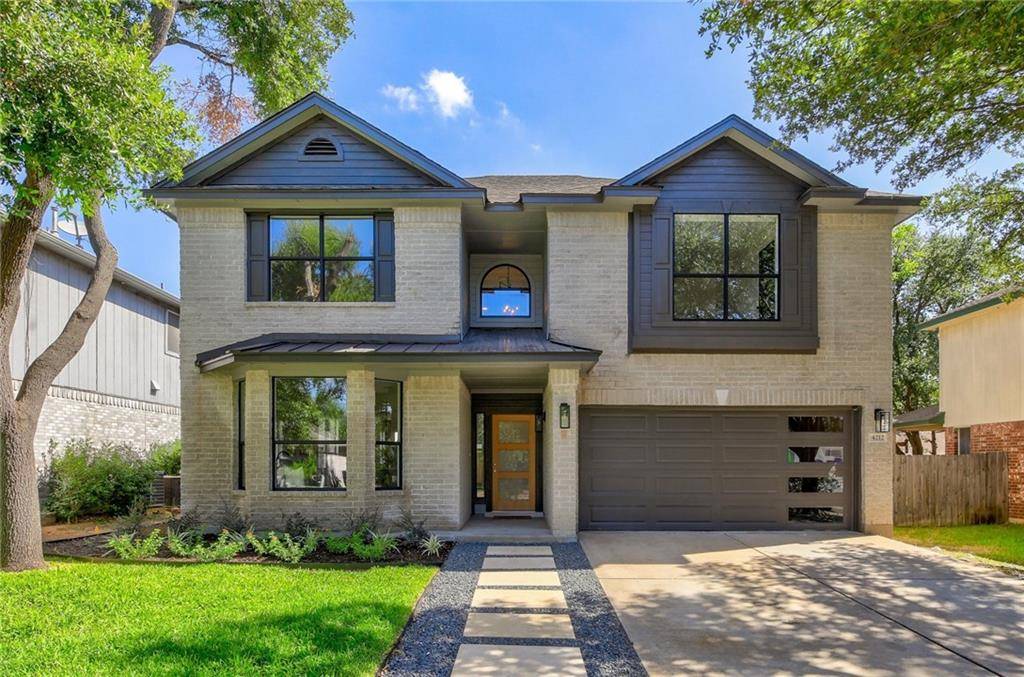
4212 Columbine DR Austin, TX 78727
Want to know what your home might be worth? Contact us for a FREE valuation!

Our team is ready to help you sell your home for the highest possible price ASAP
Key Details
Property Type Single Family Home
Sub Type Single Family Residence
Listing Status Sold
Purchase Type For Sale
Square Footage 2,493 sqft
Subdivision Preston Oaks Sec 01
MLS Listing ID 3419756
Bedrooms 4
Full Baths 2
Half Baths 1
HOA Fees $20/mo
Year Built 1999
Annual Tax Amount $15,852
Tax Year 2022
Lot Size 6,473 Sqft
Property Sub-Type Single Family Residence
Property Description
A fully remolded showstopper in the established Preston Oaks! Stunning tree-lined streets guide you home. Step past the loveliest landscaping into the most impressive home in Austin! This 4 bedroom, 2 ½ bath home boasts style and luxury – open concept floor plan, high ceilings throughout, recessed lighting, wood-look luxury vinyl floors flow through the main level, and massive windows galore. Natural light soars throughout the home enhancing the neutral color pallet and making the space feel light, bright, and airy. The kitchen is what dreams are made of - you will be over the moon creating your culinary master pieces in this true chief's kitchen. Complete with stainless steel appliances, gas cooktop w/an industrial style hood, built-in oven/microwave combo, gorgeous herringbone tile backsplash extended to the ceiling, open air shelving, huge island – extended with dining table style seating & prep sink, upgraded cabinets, and a breathtaking bay window w/seating. The heart of the home is the spacious living room showcasing a jaw dropping vaulted ceiling, wall-of-windows, contemporary ceiling fan, gas burning fireplace, and the perfect setting to entertain & create your memories. Wake up feeling refreshed & renewed in the private owners' suite! The new ensuite will have you in awe offering a floating dual-sink vanity, deep soaker tub – in the shower, contemporary glass walk-in shower, and a floor-to-ceiling tile surround. Once upstairs you will be ecstatic to find an additional living space – use as a playroom, an office area, the possibilities are endless. The backyard oasis complements the home perfectly – giving you additional space for any of your needs… fire up the BBQ, invite your friends over, grab your favorite drinks, and enjoy! Prime NW Austin location with easy access to HWY 183 & less than 10 minutes to the Apple campus, Parmer Lane tech corridor, and the Domain - ample choices of eclectic restaurants, drink spots, and shopping.
Location
State TX
County Travis
Area N
Interior
Heating Central
Cooling Central Air
Flooring Carpet, Vinyl
Fireplaces Number 1
Fireplaces Type Living Room
Exterior
Exterior Feature See Remarks
Garage Spaces 2.0
Fence Wood
Pool None
Community Features See Remarks
Utilities Available Electricity Connected, Sewer Connected, Water Connected
Waterfront Description None
View Neighborhood
Roof Type Composition
Building
Lot Description Trees-Large (Over 40 Ft)
Foundation Slab
Sewer Public Sewer
Water Public
Structure Type Brick,HardiPlank Type
New Construction No
Schools
Elementary Schools Summitt
Middle Schools Murchison
High Schools Anderson
School District Austin Isd
Others
Acceptable Financing Cash, Conventional, FHA, VA Loan
Listing Terms Cash, Conventional, FHA, VA Loan
Special Listing Condition Standard
Read Less
Bought with Kuper Sotheby's Itl Rlty
NEARBY SCHOOLS & BUSINESSES
GET MORE INFORMATION