
For more information regarding the value of a property, please contact us for a free consultation.
2905 Kinloch DR Cedar Park, TX 78613
Want to know what your home might be worth? Contact us for a FREE valuation!

Our team is ready to help you sell your home for the highest possible price ASAP
Key Details
Property Type Single Family Home
Sub Type Single Family Residence
Listing Status Sold
Purchase Type For Sale
Square Footage 3,126 sqft
Subdivision Twin Creeks Country Club Sec 9
MLS Listing ID 4567374
Bedrooms 4
Full Baths 3
HOA Fees $33/qua
Year Built 2005
Annual Tax Amount $12,056
Tax Year 2022
Lot Size 10,031 Sqft
Property Sub-Type Single Family Residence
Property Description
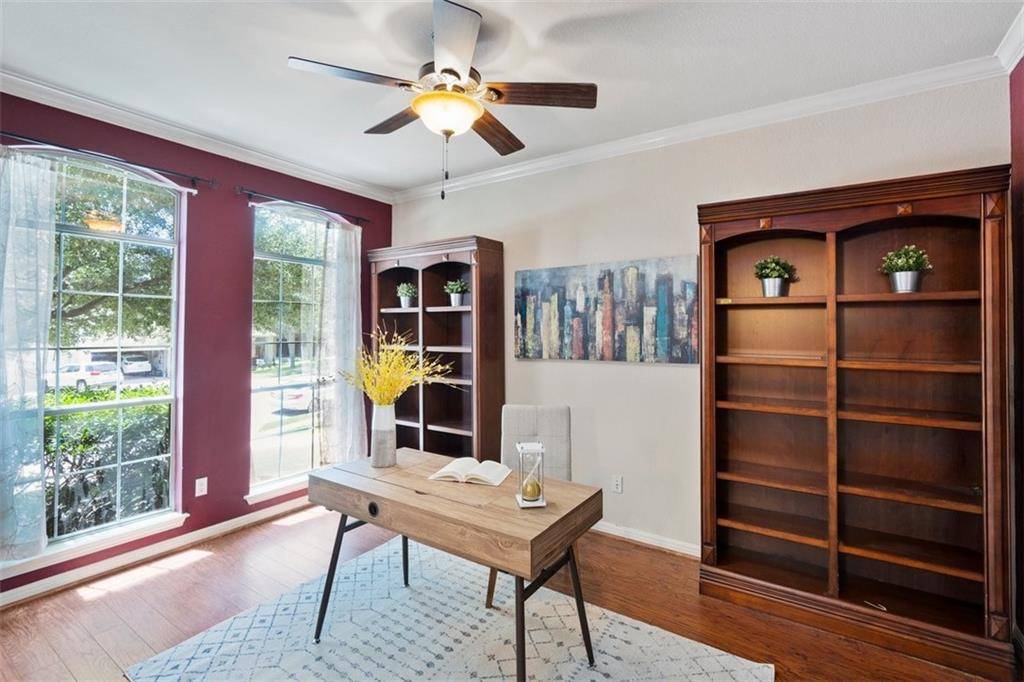
A welcoming front porch will greet you as you enter this beautiful soaring ceiling 4 bed/3 bath home. Home includes dedicated office and separate formal dining room. The large open concept kitchen provides amazing cabinet space, large pantry, granite counter tops, center island, stunning built in ovens with separate breakfast nook and a ton of natural light. Large owners suite includes bay window, owners bathroom, dual vanity, full garden tub, separate walk-in shower and walk-in closet. Game/media room adds to this amazing home. Enjoy this beautiful deck/fire pit area on the nearly 1/4 acre backyard. This blank slate backyard is large enough to add your own pool, extended patio and/or gardens galore. Twin Creeks has a private community recreation center, complimentary group fitness classes, water park with a junior olympic-sized pool, it's own park and playground, hiking trails, private clubhouse with dining available, and a premier golf course for an additional fee. Lake Travis is minutes up the road for your outdoor enjoyment. This HOA requires a $99 quarterly and $142 monthly to the country club. Buyer to verify this information. Welcome Home! updated/painted large deck in the back. Doll / Play House in back yard & Home Theater equipment convey. Excellent street with amazing neighbors. Zoned to Leander ISD, Cypress Elementary & Cedar Park Middle School & Cedar Park High School which consistently ranks in the top ten high schools in the UIL 5A Lone Star Cup Award for academic and athletic excellence.
Location
State TX
County Travis
Area Cls
Interior
Heating Ceiling, Fireplace(s)
Cooling Ceiling Fan(s), Central Air
Flooring Tile, Wood
Fireplaces Number 1
Fireplaces Type Family Room
Exterior
Exterior Feature Gutters Full, Lighting, Private Yard, See Remarks
Garage Spaces 2.0
Fence Back Yard, Wood
Pool None
Community Features Cluster Mailbox, Common Grounds, Curbs, Game/Rec Rm, Golf, Park, Picnic Area, Planned Social Activities, Playground, Pool, Restaurant, Sidewalks, Sport Court(s)/Facility, Street Lights, Tennis Court(s), Trash Pickup - Door to Door
Utilities Available Cable Available, Electricity Available, High Speed Internet, Natural Gas Available, Phone Available, Sewer Available, Water Available
Waterfront Description None
View Neighborhood
Roof Type Composition
Building
Lot Description Back Yard, Close to Clubhouse, Curbs, Few Trees, Near Golf Course, Public Maintained Road, Sprinkler - Automatic, Trees-Medium (20 Ft - 40 Ft)
Foundation Slab
Sewer Public Sewer
Water Public
Structure Type Brick Veneer,Frame,Masonry – All Sides
New Construction No
Schools
Elementary Schools Cypress
Middle Schools Cedar Park
High Schools Cedar Park
School District Leander Isd
Others
Acceptable Financing Cash, Conventional
Listing Terms Cash, Conventional
Special Listing Condition Standard
Read Less
Bought with Compass RE Texas, LLC
NEARBY SCHOOLS & BUSINESSES
GET MORE INFORMATION