
For more information regarding the value of a property, please contact us for a free consultation.
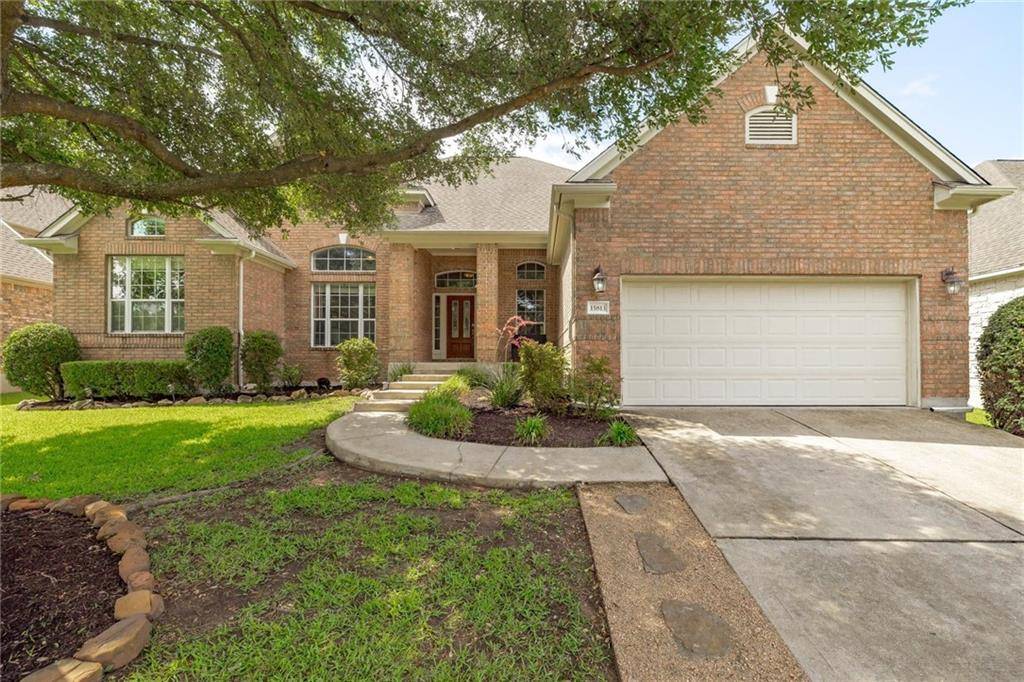
15813 Double Eagle DR Austin, TX 78717
Want to know what your home might be worth? Contact us for a FREE valuation!

Our team is ready to help you sell your home for the highest possible price ASAP
Key Details
Property Type Single Family Home
Sub Type Single Family Residence
Listing Status Sold
Purchase Type For Sale
Square Footage 3,201 sqft
Subdivision Avery Morrison Sub
MLS Listing ID 8785988
Style 1st Floor Entry
Bedrooms 4
Full Baths 3
Half Baths 1
HOA Fees $56/qua
Year Built 2004
Tax Year 2022
Lot Size 9,191 Sqft
Property Sub-Type Single Family Residence
Property Description
This beautiful 1 story home has so much to offer! The highly functional floor plan has been very popular in Creekside of Avery Ranch. It has it all: 4 bedrooms, 3.5 bathrooms, dedicated office, formal dining, AND media room. AC units were replaced in the last year.
One of the reasons the home is so popular is it has high ceilings and the expansive windows to provide great lighting that accentuates the lovely arches and architectural details in this home. The spacious kitchen that opens to the family room is great for those who love to entertain. The kitchen offers granite countertops, center island, stainless steel appliances with double ovens, built-in gas cooktop with exterior ventilation, plenty of cabinets for storage, and walk-in pantry.
A generous primary retreat features a bay window and overlooks the serene backyard. The oversized en suite primary bath has dual vanity, walk-in shower, garden tub for relaxing and large walk-in closet. The highlight of this floor plan is the private mother-in-law suite with attached full bathroom, which makes this home a desirable multi-generational home.
Enjoy hosting friends during Superbowl parties or watch a movie with family in the media room. The lush mature trees in the back yard provides much needed shade in the summer months and you will enjoy the covered patio and extended patio.
Walk/Bike to the exemplary Sommer Elementary. Only minutes away from the Avery Ranch Golf Course, the future Dell Children's Hospital, Texas Children's Hospital, the new Apple campus, metrorail and the trailhead that connects to Brushy Creek trail and parks.
Location
State TX
County Williamson
Area Rrw
Interior
Heating Central
Cooling Ceiling Fan(s), Central Air
Flooring Carpet, Tile
Fireplaces Number 1
Fireplaces Type Family Room
Exterior
Exterior Feature Exterior Steps, Garden, Rain Gutters, Private Yard
Garage Spaces 2.0
Fence Back Yard, Privacy, Stone, Wood
Pool None
Community Features BBQ Pit/Grill, Clubhouse, Cluster Mailbox, Common Grounds, Golf, Planned Social Activities, Playground, Pool, Property Manager On-Site, Sidewalks, Sport Court(s)/Facility, Street Lights, Tennis Court(s)
Utilities Available Above Ground, Electricity Available, Natural Gas Available, Sewer Available, Underground Utilities, Water Available
Waterfront Description None
View None
Roof Type Shingle
Building
Lot Description Front Yard, Garden, Interior Lot, Near Golf Course, Near Public Transit, Sprinkler - Automatic, Trees-Medium (20 Ft - 40 Ft)
Foundation Slab
Sewer Public Sewer
Water Public
Structure Type Brick,Masonry – All Sides
New Construction No
Schools
Elementary Schools Patsy Sommer
Middle Schools Pearson Ranch
High Schools Mcneil
School District Round Rock Isd
Others
Acceptable Financing Cash, Conventional, FHA, Texas Vet, VA Loan
Listing Terms Cash, Conventional, FHA, Texas Vet, VA Loan
Special Listing Condition Standard
Read Less
Bought with Stetson Property Management
NEARBY SCHOOLS & BUSINESSES
GET MORE INFORMATION