
For more information regarding the value of a property, please contact us for a free consultation.
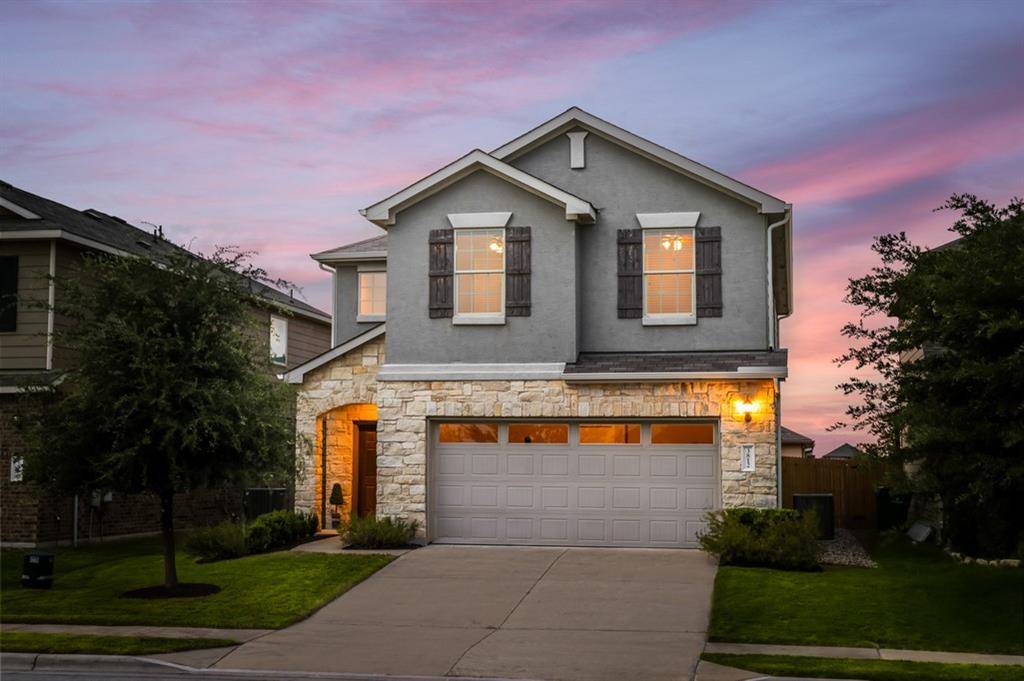
3812 Belmont Stables LN Austin, TX 78728
Want to know what your home might be worth? Contact us for a FREE valuation!

Our team is ready to help you sell your home for the highest possible price ASAP
Key Details
Property Type Single Family Home
Sub Type Single Family Residence
Listing Status Sold
Purchase Type For Sale
Square Footage 2,160 sqft
Subdivision Preston Village
MLS Listing ID 7976050
Style 1st Floor Entry,Multi-level Floor Plan
Bedrooms 3
Full Baths 2
Half Baths 1
HOA Fees $40/mo
Year Built 2015
Annual Tax Amount $5,777
Tax Year 2021
Lot Size 4,726 Sqft
Property Sub-Type Single Family Residence
Property Description
Beautifully maintained home in sought-after Preston Village. Boasting 3 bedrooms, 2 full baths, one half bath, 2 living areas, and over 2,100 square feet, you'll enjoy high ceilings, large windows, and lots of sunlight throughout. The open concept first floor offers an inviting kitchen with center island, 42" recently painted cabinets, granite countertops, stainless appliances, large pantry, and upgraded backsplash. Upstairs the private primary suite offers an ensuite bath with double vanity, soaking tub, walk-in glass shower, and a large walk-in closet full of custom built-ins. With two additional spacious bedrooms upstairs and a large gameroom, this floor plan maximizes the home's square footage and offers tons of flexibility for today's hybrid work/living lifestyle. Laundry room is conveniently located off of the upstairs hallway. Enjoy the private full fenced backyard from the comfort of the covered patio--perfect for entertaining and grilling! Home is outfitted with a dual-zoned HVAC, smart thermostats, smart water-conserving sprinkler system, gigabit ethernet throughout the house and an oversized 20x21 two car garage. Landscaped lot with lighting and a new sturdy fence. Mills Pond park is just down the street as is the community pool, basketball court and 2 playgrounds! Round Rock ISD. Easy access to 45 toll road, I-35, and Loop 1. Buyer to verify all information.
Location
State TX
County Travis
Area N
Interior
Heating Central
Cooling Central Air
Flooring Carpet, Tile, Wood
Exterior
Exterior Feature Rain Gutters, Pest Tubes in Walls, Private Yard
Garage Spaces 2.0
Fence Back Yard, Privacy, Wood
Pool None
Community Features Playground, Pool
Utilities Available Electricity Connected, Sewer Connected, Water Connected
Waterfront Description None
View Neighborhood
Roof Type Composition
Building
Lot Description Back Yard, Curbs, Front Yard, Level, Trees-Small (Under 20 Ft)
Foundation Slab
Sewer Public Sewer
Water Public
Structure Type Vinyl Siding,Stone Veneer,Stucco
New Construction No
Schools
Elementary Schools Joe Lee Johnson
Middle Schools Deerpark
High Schools Round Rock
School District Round Rock Isd
Others
Acceptable Financing Cash, Conventional, FHA, VA Loan
Listing Terms Cash, Conventional, FHA, VA Loan
Special Listing Condition Standard
Read Less
Bought with Non Member
NEARBY SCHOOLS & BUSINESSES
GET MORE INFORMATION