
For more information regarding the value of a property, please contact us for a free consultation.
105 Greater Scaup LN Cedar Park, TX 78613
Want to know what your home might be worth? Contact us for a FREE valuation!

Our team is ready to help you sell your home for the highest possible price ASAP
Key Details
Property Type Single Family Home
Sub Type Single Family Residence
Listing Status Sold
Purchase Type For Sale
Square Footage 2,088 sqft
Subdivision Silver Oak Sec 5
MLS Listing ID 1404279
Style Single level Floor Plan,Entry Steps
Bedrooms 3
Full Baths 2
HOA Fees $32/mo
Year Built 2006
Annual Tax Amount $9,122
Tax Year 2022
Lot Size 7,379 Sqft
Property Sub-Type Single Family Residence
Property Description
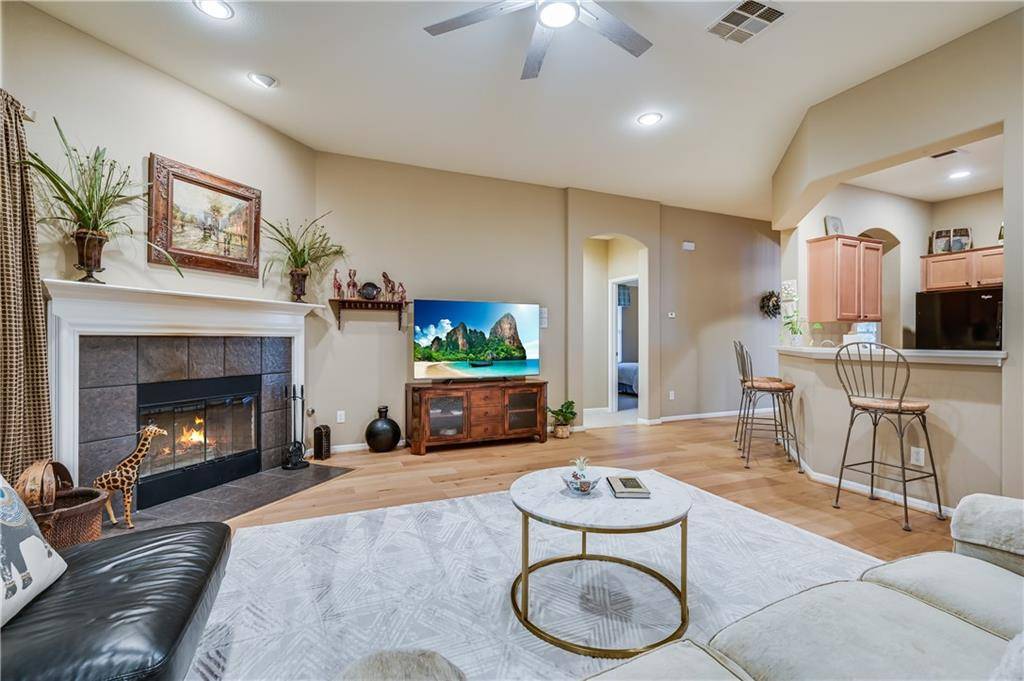
Immaculate 1-story home in Cedar Park boasts every possible upgrade from the initial build. Surrounded by lush landscaping and wrapped in all Tuscany brick, this home exudes peace, style and quality. Gorgeous wire-brushed white oak floors flow throughout, 10 ft. ceilings and transom windows bring additional light and visual interest to this lovingly maintained home. This open floor plan is a favorite with 2 dining rooms, ideal for large holiday dinners, and 2 living areas allowing for private conversions in the front, while football crowds fill the large back room with views of the luscious backyard. The kitchen is the heart of the home with timeless Corian countertops, a generous amount of cabinetry, upscale appliances including a gas range & an elegant serving bar creating a gathering hub for snacks and conversation. The grilling porch just off the breakfast room is convenient and lovely for your morning cup of coffee. The primary suite is secluded on the south side of the home enhanced with a vaulted ceiling, large walk-in closet & an ensuite bath that offers double raised vanities, recent light and plumbing fixtures and an oversized walk-in shower. The secondary bedrooms & second bath are located on the opposite side of the home along with a large utility room. A French door from the living room leads to the avid gardener's private backyard shaded by mature trees and enjoyed from the covered patio with a ceiling fan and skylights to enjoy the Texas sunsets or watch a storm and still be protected! Located within walking distance to Ronald Reagan Elementary, Henry Middle School, Vista Ridge High School and John Gupton Stadium. Just minutes to Cedar Park Regional Medical Center, Costco, Cinemark, Target & a variety of restaurants along E Whitestone Blvd. Less than 5 miles from HEB Events Center where you can catch a basketball game, concert, or shows for the family. Convenience and quality living make this home a special find!
Location
State TX
County Williamson
Area Cls
Interior
Heating Central, Natural Gas
Cooling Ceiling Fan(s), Central Air, Electric
Flooring Carpet, Tile, Wood
Fireplaces Number 1
Fireplaces Type Family Room, Gas Log, Wood Burning
Exterior
Exterior Feature Exterior Steps, Gutters Full, Private Yard
Garage Spaces 2.0
Fence Back Yard, Fenced, Privacy, Wood
Pool None
Community Features Cluster Mailbox, Common Grounds, Park, Playground, Pool, Sport Court(s)/Facility
Utilities Available Cable Connected, Electricity Connected, High Speed Internet, Natural Gas Connected, Phone Connected, Sewer Connected, Water Connected
Waterfront Description None
View None
Roof Type Composition,Shingle
Building
Lot Description Back Yard, Front Yard, Interior Lot, Landscaped, Level, Private, Sprinkler - Automatic, Sprinklers In Rear, Sprinkler - Drip Only/Bubblers, Sprinklers In Front
Foundation Slab
Sewer Public Sewer
Water Public
Structure Type Brick,Masonry – All Sides
New Construction No
Schools
Elementary Schools Ronald Reagan
Middle Schools Artie L Henry
High Schools Vista Ridge
School District Leander Isd
Others
Acceptable Financing Cash, Conventional, FHA, VA Loan
Listing Terms Cash, Conventional, FHA, VA Loan
Special Listing Condition Standard
Read Less
Bought with Realty Texas LLC
NEARBY SCHOOLS & BUSINESSES
GET MORE INFORMATION