
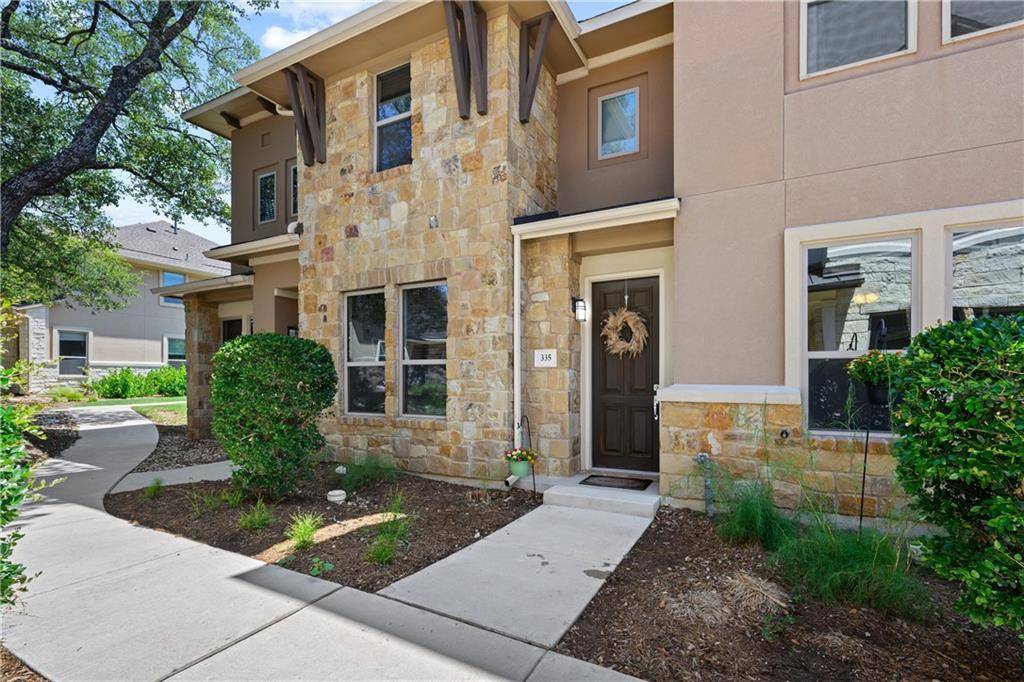
For more information regarding the value of a property, please contact us for a free consultation.
13800 Lyndhurst ST #335 Austin, TX 78717
Want to know what your home might be worth? Contact us for a FREE valuation!

Our team is ready to help you sell your home for the highest possible price ASAP
Key Details
Property Type Condo
Sub Type Condominium
Listing Status Sold
Purchase Type For Sale
Square Footage 1,701 sqft
Subdivision Lakeline Center
MLS Listing ID 2787670
Style 1st Floor Entry
Bedrooms 3
Full Baths 2
Half Baths 1
HOA Fees $260/mo
Year Built 2018
Annual Tax Amount $6,840
Tax Year 2022
Lot Size 1,110 Sqft
Property Sub-Type Condominium
Property Description
Well maintained, move-in ready condo in the highly desirable and gated Lakeline Center Condos is light filled and spacious. No leaseback needed! Incredible location for so many reasons: 3 min to the new Texas Children's Hospital, 5 min to the new Dell Children's Hospital, and less than 10 minutes to the new Apple Campus. Additionally, within walking distance of the metro rail station which takes you to the Q2 Stadium, The Domain and Downtown ATX. Future plans include an extension to the airport. You will enjoy this 3 bedroom 2.5 bath condo with large living area downstairs and office nook upstairs plus a coveted attached, rear entry garage. The kitchen flows effortlessly to the living and dining area plus as an added bonus the refrigerator conveys with the sale. There is a bench in the Primary Shower and you have a walk-in closet in your roomy Primary Retreat. The laundry room has cabinets for storage and the Sellers will convey the washer and dryer as well so you have a fully equipped home! There is a half bath downstairs. Your gated community pool has chaise lounge chairs and pool cabanas for these hot summer days plus you can grill outside on the community BBQ pits. Because of the convenient location, you will be close to numerous shopping options, a variety of restaurants from which to choose and parks.
Location
State TX
County Williamson
Area Cls
Interior
Heating Central
Cooling Ceiling Fan(s), Central Air
Flooring Carpet, Tile
Exterior
Exterior Feature Gutters Full, Restricted Access
Garage Spaces 2.0
Fence None
Pool None
Community Features BBQ Pit/Grill, Cluster Mailbox, Common Grounds, Gated, Google Fiber, Pool
Utilities Available Electricity Connected, Natural Gas Connected, Sewer Connected, Underground Utilities, Water Connected
Waterfront Description None
View None
Roof Type Composition
Building
Lot Description None
Foundation Slab
Sewer Public Sewer
Water Public
Structure Type Stone,Stucco
New Construction No
Schools
Elementary Schools Purple Sage
Middle Schools Pearson Ranch
High Schools Mcneil
School District Round Rock Isd
Others
Acceptable Financing Cash, Conventional
Listing Terms Cash, Conventional
Special Listing Condition Standard
Read Less
Bought with Keller Williams Realty-RR WC
NEARBY SCHOOLS & BUSINESSES
GET MORE INFORMATION