
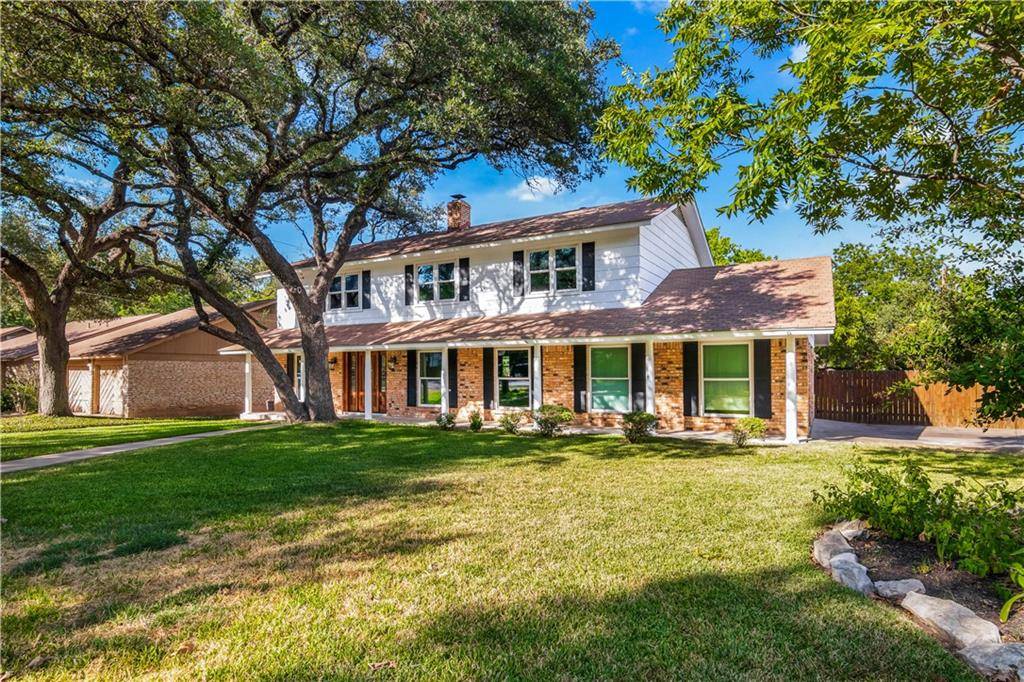
For more information regarding the value of a property, please contact us for a free consultation.
13401 Wisterwood ST Austin, TX 78729
Want to know what your home might be worth? Contact us for a FREE valuation!

Our team is ready to help you sell your home for the highest possible price ASAP
Key Details
Property Type Single Family Home
Sub Type Single Family Residence
Listing Status Sold
Purchase Type For Sale
Square Footage 2,239 sqft
Subdivision Forest North Estates Ph 3
MLS Listing ID 9438957
Bedrooms 4
Full Baths 2
Half Baths 1
Year Built 1976
Annual Tax Amount $7,422
Tax Year 2022
Lot Size 0.305 Acres
Property Sub-Type Single Family Residence
Property Description
Don't miss this home on one-third acre with its recently remodeled kitchen including wonderful cabinetry & granite countertops. All rooms are spacious and waiting for you to make this your home. It is outside Austin/s ETJ, so that means NO CITY TAXES! No HOA either! It's a light, bright home with VERY spacious bedrooms, most with walk-in closets. All the popcorn has recently been removed and the entire upstairs has fresh paint and laminate plank floors. You don't like carpet? No worries, there isn't any here. Vinyl windows let the outdoors in, without the heat. Energy-star appliances, HVAC & a water heater that actually recycles hot water to save even more energy. The Energy-star refrigerator also conveys. The septic system has gray water distribution. Do you want more? How about an adorable shed with electricity running to it? You can add a window AC unit to make it a workshop or studio. What are you waiting for?
Location
State TX
County Williamson
Area Nw
Interior
Heating Central, Electric, ENERGY STAR Qualified Equipment
Cooling Central Air, Electric, ENERGY STAR Qualified Equipment
Flooring Laminate
Fireplaces Number 1
Fireplaces Type Family Room, Wood Burning
Exterior
Exterior Feature Gray Water System
Garage Spaces 2.0
Fence Back Yard, Wood
Pool None
Community Features None
Utilities Available Cable Available, Electricity Connected, High Speed Internet, Phone Available, Water Connected
Waterfront Description None
View None
Roof Type Composition
Building
Lot Description Back Yard, Corner Lot, Level
Foundation Slab
Sewer Septic Tank
Water Public
Structure Type Brick,Frame,Wood Siding
New Construction No
Schools
Elementary Schools Live Oak
Middle Schools Deerpark
High Schools Mcneil
School District Round Rock Isd
Others
Acceptable Financing Cash, Conventional, FHA, Texas Vet, VA Loan
Listing Terms Cash, Conventional, FHA, Texas Vet, VA Loan
Special Listing Condition Standard
Read Less
Bought with Realty Austin
NEARBY SCHOOLS & BUSINESSES
GET MORE INFORMATION