
For more information regarding the value of a property, please contact us for a free consultation.
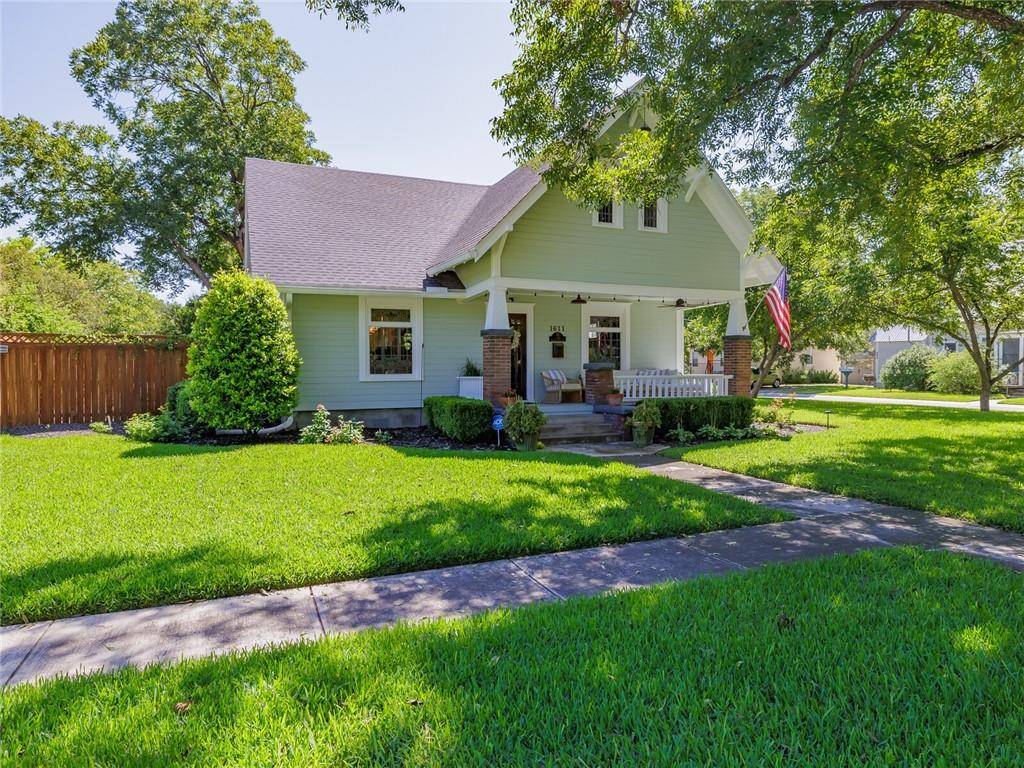
1611 S Main ST Georgetown, TX 78626
Want to know what your home might be worth? Contact us for a FREE valuation!

Our team is ready to help you sell your home for the highest possible price ASAP
Key Details
Property Type Single Family Home
Sub Type Single Family Residence
Listing Status Sold
Purchase Type For Sale
Square Footage 2,705 sqft
Subdivision Logan Add
MLS Listing ID 2206626
Bedrooms 4
Full Baths 3
Half Baths 1
Year Built 1926
Annual Tax Amount $13,454
Tax Year 2022
Lot Size 10,018 Sqft
Property Sub-Type Single Family Residence
Property Description
Luxurious remodeled old town charmer on one of the most desired streets in Georgetown! Walk to the square for dinner, plays, shopping, and festivals, then walk home from the most beautiful square in Texas! This home is nestled in between gorgeous old trees, gather on the front porch with friends and neighbors! Watch your children play or ride their bicycles on the sidewalks or swing from the charming tree swing! Yes, this lifestyle still exists! With all the special touches this home has to offer, you will be amazed at the charm this home has! Exquisite stained glass windows, beveled glass front door, plantation shutters, and updates that are modern yet time period sensitive, are just some of the amazing features in this home! Four good size bedrooms, three and a half bathrooms, two nice living areas, and an awesome entertaining backyard! Between the charm of the brick patio, the ease of an IPE deck, and the outstanding tree house with electricity, Denali designed and built a pool/spa, the charm of the outdoor shower, landscaping with yard lights, sprinkler system, mosquito system, and seven-foot fencing, this backyard is private and an entertainers delight! If you love to cook, you will enjoy this awesome kitchen! From the six-burner Kitchenaid gas range to the built-in refrigerator/freezer, and the ease of the quartz counters, this kitchen is designed to not only look amazing but function well too. Need a mud room and adorable laundry area, this one has both plus a half bath conveniently located by the back door. This home was totally remodeled in 2012 and the second story was added on. All walls and ceilings have spray foam insulation! turnkey homes on Main Street do not come available very often, so don't let this opportunity pass!
Location
State TX
County Williamson
Area Gte
Interior
Heating Central, Natural Gas, Zoned
Cooling Ceiling Fan(s), Central Air, Electric, Multi Units
Flooring Tile, Wood
Exterior
Exterior Feature Exterior Steps, Gutters Full, Private Yard
Garage Spaces 2.0
Fence Fenced, Gate, Wood
Pool Gunite, Heated, In Ground, Lap, Pool Sweep, Pool/Spa Combo, Sport
Community Features Sidewalks
Utilities Available Cable Available, Electricity Available, High Speed Internet, Natural Gas Available, Sewer Available, Water Available
Waterfront Description None
View Pool
Roof Type Composition,Metal
Building
Lot Description Back Yard, City Lot, Curbs, Landscaped, Sprinkler - Automatic, Trees-Large (Over 40 Ft)
Foundation Pillar/Post/Pier
Sewer Public Sewer
Water Public
Structure Type Spray Foam Insulation,Wood Siding
New Construction No
Schools
Elementary Schools Annie Purl
Middle Schools James Tippit
High Schools East View
School District Georgetown Isd
Others
Acceptable Financing Cash, Conventional
Listing Terms Cash, Conventional
Special Listing Condition Standard
Read Less
Bought with Dalivia Realty LLC
NEARBY SCHOOLS & BUSINESSES
GET MORE INFORMATION