
For more information regarding the value of a property, please contact us for a free consultation.
17402 Abaco Harbour LN Round Rock, TX 78664
Want to know what your home might be worth? Contact us for a FREE valuation!

Our team is ready to help you sell your home for the highest possible price ASAP
Key Details
Property Type Single Family Home
Sub Type Single Family Residence
Listing Status Sold
Purchase Type For Sale
Square Footage 2,046 sqft
Subdivision Cambridge Heights Ph C Sec 02
MLS Listing ID 8768290
Bedrooms 3
Full Baths 2
HOA Fees $27/ann
Year Built 2000
Tax Year 2021
Lot Size 10,193 Sqft
Property Sub-Type Single Family Residence
Property Description
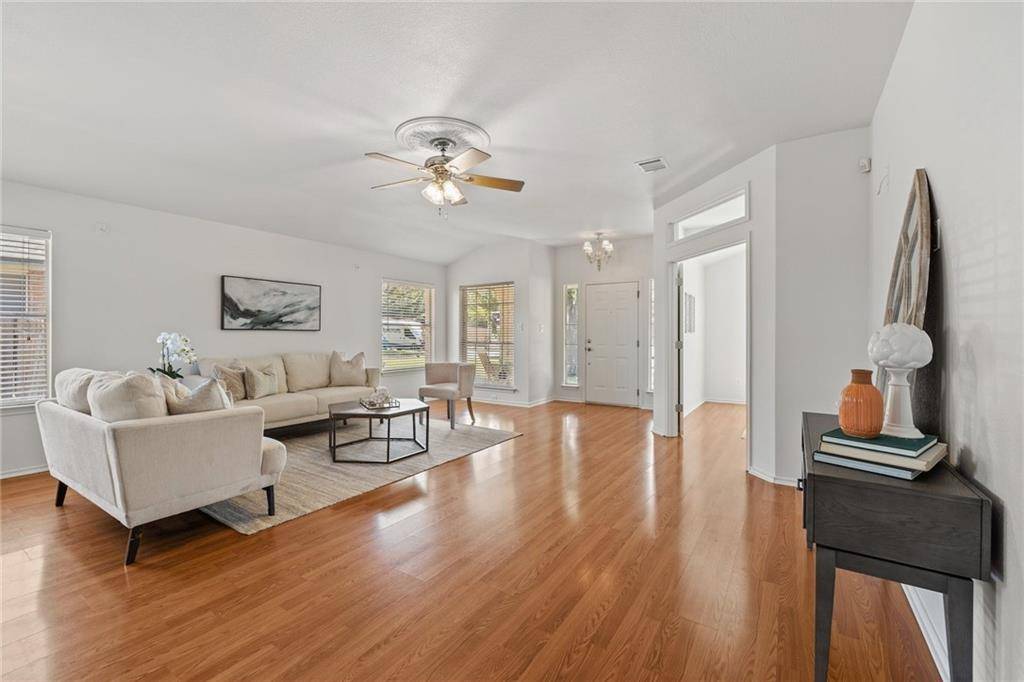
Newly renovated, with updated lighting, fans, hardware, fresh paint throughout, new roof, and 1 yr old HVAC. You'll be welcomed in from the covered porch to a beautiful open floor plan bathed with tons of natural light and convertible fourth bedroom or office! This home also features hard-surface flooring throughout - no carpet! The living area flows seamlessly into the eat-in kitchen. Complete with a large working island with bar seating, the kitchen has granite tile countertops and backsplash, oak cabinetry and space to spare for a breakfast table. Mother-in-law floor plan features 2 bedrooms with a shared bath towards the center of the home. Off the front entry is a bonus room perfect for an office, playroom, or easily converted to a 4th bedroom. Your primary suite with laminate flooring and an en-suite featuring dual-vanities, separate shower/garden tub combo and a large walk-in closet. A generous backyard awaits your landscaping design and the covered porch has been already upgraded with patio tile. Neighborhood amenities include a swimming pool and playground only an 8-minute walk away. Great location with close proximity to dining, retail, and quick access to major highways.
Location
State TX
County Travis
Area Pf
Interior
Heating Central, Natural Gas
Cooling Central Air, Electric
Flooring Carpet, Tile, Vinyl
Fireplaces Type None
Exterior
Exterior Feature Private Yard
Garage Spaces 2.0
Fence Wood
Pool None
Community Features Common Grounds, Playground, Pool, Sidewalks
Utilities Available Electricity Available, Natural Gas Available
Waterfront Description None
View None
Roof Type Composition
Building
Lot Description Level, Open Lot, Public Maintained Road, Sprinkler - Automatic, Trees-Small (Under 20 Ft)
Foundation Slab
Sewer Public Sewer
Water Public
Structure Type Masonry – Partial
New Construction No
Schools
Elementary Schools Caldwell
Middle Schools Pflugerville
High Schools Pflugerville
School District Pflugerville Isd
Others
Acceptable Financing Cash, Conventional, FHA, VA Loan
Listing Terms Cash, Conventional, FHA, VA Loan
Special Listing Condition Standard
Read Less
Bought with Dash Realty
NEARBY SCHOOLS & BUSINESSES
GET MORE INFORMATION