
For more information regarding the value of a property, please contact us for a free consultation.
106 Split Oak DR Cedar Park, TX 78613
Want to know what your home might be worth? Contact us for a FREE valuation!

Our team is ready to help you sell your home for the highest possible price ASAP
Key Details
Property Type Single Family Home
Sub Type Single Family Residence
Listing Status Sold
Purchase Type For Sale
Square Footage 2,889 sqft
Subdivision Thousand Oaks Sub
MLS Listing ID 5815845
Bedrooms 4
Full Baths 3
HOA Fees $35/mo
Year Built 2019
Annual Tax Amount $12,323
Tax Year 2022
Lot Size 10,018 Sqft
Property Sub-Type Single Family Residence
Property Description
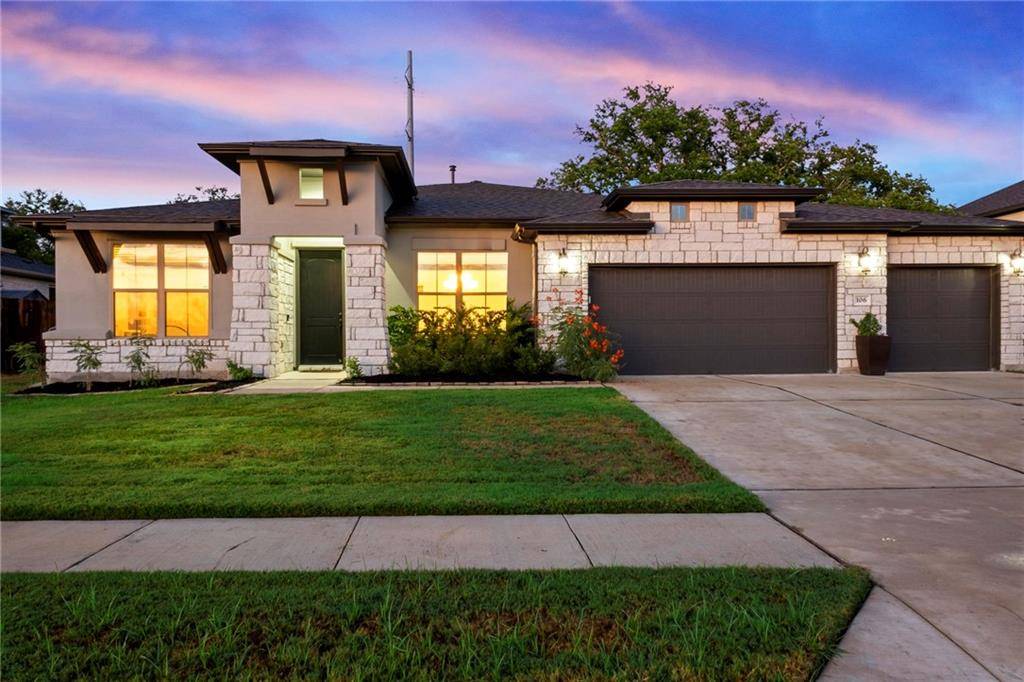
Stunning single-story home nestled in the coveted Thousand Oaks community. This expansive 4 bed, 3 bath, 3 car garage home offers virtually 2,900 square feet of open-concept living and state-of-the-art finishes. Tucked away on a nearly quarter-acre lot with a captivating greenbelt view, this home bursts with curb appeal showcasing attractive landscaping, beautiful stonework, and a modern exterior design combining stone, stucco, and wood accents. This thoughtful open-concept design keeps entertaining in mind, with spacious living quarters divided by a large center island ideal for serving. The chef's kitchen features chic, gray shaker cabinets with the latest black hardware, top-of-the-line built-in stainless-steel appliances, white quartz countertops, and tile backsplash presenting a classy, up-to-date aesthetic. Oversized windows stretch across the living room, showcasing the serene greenbelt view. Upon entry, you will be welcomed to a formal dining room with an eye-catching accent wall and oversized windows that bathe the home in desirable natural light. The primary suite is massive, allowing space for an ensuite living area. The ensuite spa bathroom hosts dual sinks set on a large vanity, a spa-like soaking tub, and an enormous walk-in shower blanketed in beautiful, large, white subway tile. Offering a bonus room ideal for a home gym or theater room, and a home office or playroom just off the entry, this home offers incredible space on one single level! You will catch picturesque sunrises over nature in the east-facing backyard. Located in the heart of Cedar Park and set in the exemplary Leander ISD, all schools are just 2-3 miles away, and this home is walkable to the brand-new development, The Bell District, where you will enjoy shopping, dining, and entertainment a short stroll away. It is not often that you find a 2019 home with beautiful, mature trees surrounding it and amazing walkability! Schedule a showing today!
Location
State TX
County Williamson
Area Cls
Interior
Heating Central
Cooling Ceiling Fan(s), Central Air
Flooring Carpet, Vinyl
Exterior
Exterior Feature Garden, Gutters Full, Lighting, Private Yard
Garage Spaces 3.0
Fence Back Yard, Wood, Wrought Iron
Pool None
Community Features Cluster Mailbox, Curbs, Sidewalks, Street Lights, Underground Utilities
Utilities Available Electricity Available
Waterfront Description None
View Park/Greenbelt
Roof Type Composition,Shingle
Building
Lot Description Back Yard, Curbs, Front Yard, Landscaped, Level, Views
Foundation Slab
Sewer Public Sewer
Water Public
Structure Type Masonry – Partial,Stone,Stucco
New Construction No
Schools
Elementary Schools Westside
Middle Schools Artie L Henry
High Schools Vista Ridge
School District Leander Isd
Others
Acceptable Financing Cash, Conventional, FHA
Listing Terms Cash, Conventional, FHA
Special Listing Condition Standard
Read Less
Bought with Orchard Brokerage
NEARBY SCHOOLS & BUSINESSES
GET MORE INFORMATION