
For more information regarding the value of a property, please contact us for a free consultation.
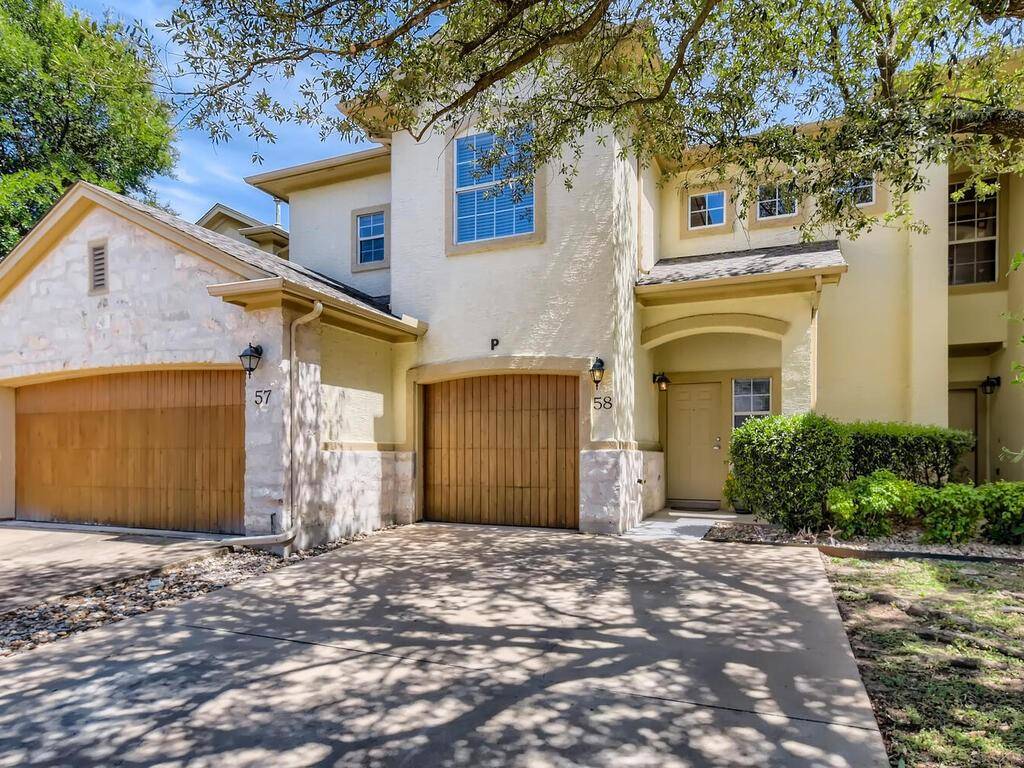
7708 San Felipe BLVD #58 Austin, TX 78729
Want to know what your home might be worth? Contact us for a FREE valuation!

Our team is ready to help you sell your home for the highest possible price ASAP
Key Details
Property Type Condo
Sub Type Condominium
Listing Status Sold
Purchase Type For Sale
Square Footage 1,663 sqft
Subdivision San Felipe Twnhms
MLS Listing ID 8534801
Style 1st Floor Entry
Bedrooms 2
Full Baths 2
Half Baths 1
HOA Fees $282/mo
Year Built 2003
Annual Tax Amount $6,766
Tax Year 2021
Lot Size 1,045 Sqft
Property Sub-Type Condominium
Property Description
Owner/Agent: Well-kept and spacious condo loaded with recent improvements located within a beautiful private gated community in convenient north Austin location only 4 miles +/- to Domain, 2 miles +/- to new Apple HQ and quick access to major thoroughfares, restaurants, shopping and developments. Features new flooring throughout (luxury vinyl down and berber carpet up), new paint, new Samsung stainless steel kitchen appliances, hot water heater, and more. Large open plan downstairs with high ceilings, crown molding, gas fireplace, half bath and office. Kitchen has black granite counters, new steel appliances, freshly painted cabinets, recess lighting and bar counter height sitting. Upstairs boasts 2 bedrooms and full bathrooms, large flex space area, and laundry closet with new slightly used washer/dryer. Primary bedroom has bathroom with double vanity, walk-in shower, and closet, Abundant natural light through out with private shaded and landscaped fenced backyard. HOA covers exterior, pool and common area maintenance. Buyer to verify all public records and HOA information.
Location
State TX
County Williamson
Area Nw
Interior
Heating Central
Cooling Central Air
Flooring Carpet, Vinyl
Fireplaces Number 1
Fireplaces Type Gas Log
Exterior
Exterior Feature Gutters Full, Private Yard
Garage Spaces 1.0
Fence Back Yard, Wood
Community Features Gated, Pool
Utilities Available Electricity Available, Natural Gas Available, Sewer Available, Water Available
Waterfront Description None
View None
Roof Type Composition
Building
Lot Description Landscaped, Sprinklers In Front, Trees-Heavy
Foundation Slab
Sewer Public Sewer
Water MUD
Structure Type Stucco
New Construction No
Schools
Elementary Schools Pond Springs
Middle Schools Deerpark
High Schools Mcneil
School District Round Rock Isd
Others
Acceptable Financing Cash, Conventional
Listing Terms Cash, Conventional
Special Listing Condition Standard
Read Less
Bought with JBGoodwin REALTORS NW
NEARBY SCHOOLS & BUSINESSES
GET MORE INFORMATION