
For more information regarding the value of a property, please contact us for a free consultation.
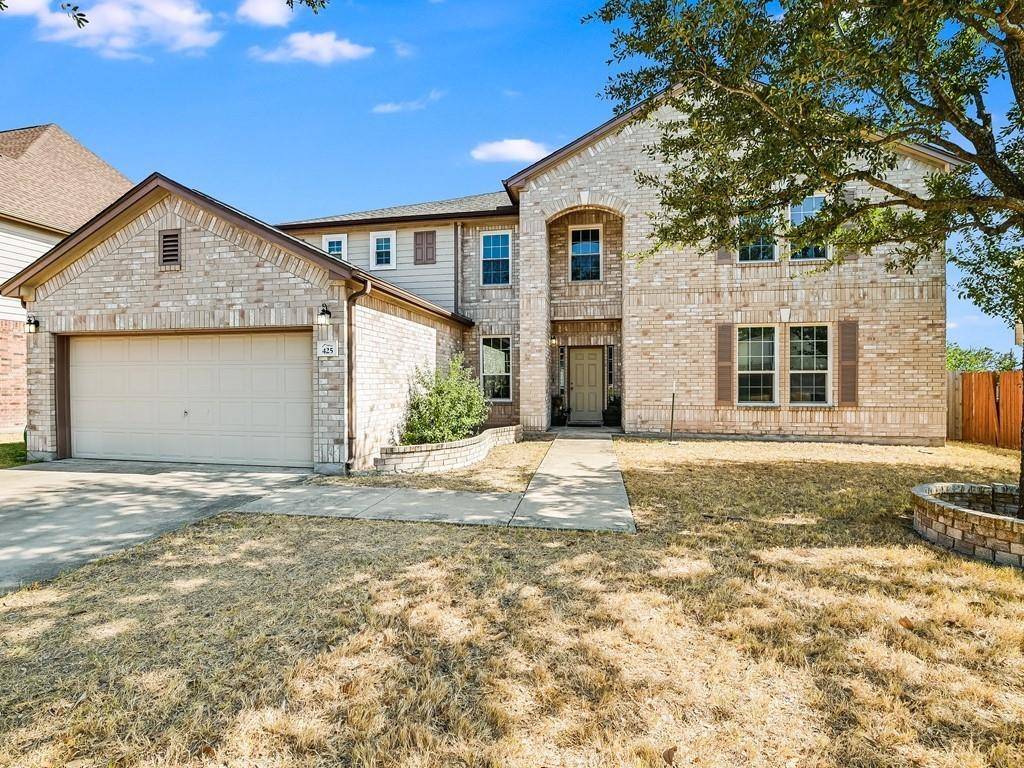
425 Boone Valley DR Round Rock, TX 78664
Want to know what your home might be worth? Contact us for a FREE valuation!

Our team is ready to help you sell your home for the highest possible price ASAP
Key Details
Property Type Single Family Home
Sub Type Single Family Residence
Listing Status Sold
Purchase Type For Sale
Square Footage 4,764 sqft
Subdivision Greenridge Ph 06
MLS Listing ID 4362559
Bedrooms 5
Full Baths 2
Half Baths 1
HOA Fees $22/qua
Year Built 2006
Tax Year 2022
Lot Size 9,012 Sqft
Property Sub-Type Single Family Residence
Property Description
Located in the popular community of Greenridge, this extremely spacious home has a fabulous floorplan boasting over 4,700 square feet! The large gourmet kitchen highlights stainless steel appliances, ample cabinet and countertop space, and opens to the generously sized family room. An additional spacious living area is located upstairs as well as a huge, office / game room situated privately above the master suite. Formal AND breakfast dining. Oversized master suite with renovated bath an insulated soaking tub, new countertops, and tile flooring is downstairs. Four large secondary bedrooms upstairs. Wood-look plank flooring dresses up the main downstairs living area, upstairs game room, second living area, and hallway. Recent carpet with upgraded pad in bedrooms. Interior has been freshly painted. Upgraded light fixtures and ceiling fans. Renovated half bath downstairs. Wonderful large covered back patio. Backyard opens to green space behind. Fence has been replaced. The upstairs HVAC has been replaced. The roof is approximately 2 years old. Replaced hot water. All windows and the sliding glass door have been replaced with Low- E glass for energy efficiency. (Transferrable warranty) Smart T-stat. Doorbell camera. Come see why the community of Greenridge is so sought after! Close to both 45 and 130 toll roads for easy access to everywhere!
Location
State TX
County Travis
Area Pf
Interior
Heating Central
Cooling Central Air
Flooring Carpet, Linoleum, Tile, Vinyl
Fireplaces Type None
Exterior
Exterior Feature Private Yard
Garage Spaces 2.0
Fence Privacy, Wood
Pool None
Community Features Park, Playground
Utilities Available Electricity Available, Phone Available, Sewer Available, Water Available
Waterfront Description None
View Pasture
Roof Type Composition
Building
Lot Description Landscaped, Trees-Medium (20 Ft - 40 Ft)
Foundation Slab
Sewer Public Sewer
Water Public
Structure Type Brick,HardiPlank Type,Masonry – Partial
New Construction No
Schools
Elementary Schools Dearing
Middle Schools Kelly Lane
High Schools Hendrickson
School District Pflugerville Isd
Others
Acceptable Financing Cash, Conventional, FHA, Texas Vet, VA Loan
Listing Terms Cash, Conventional, FHA, Texas Vet, VA Loan
Special Listing Condition Standard
Read Less
Bought with Austin 101 Realty, LLC
NEARBY SCHOOLS & BUSINESSES
GET MORE INFORMATION