
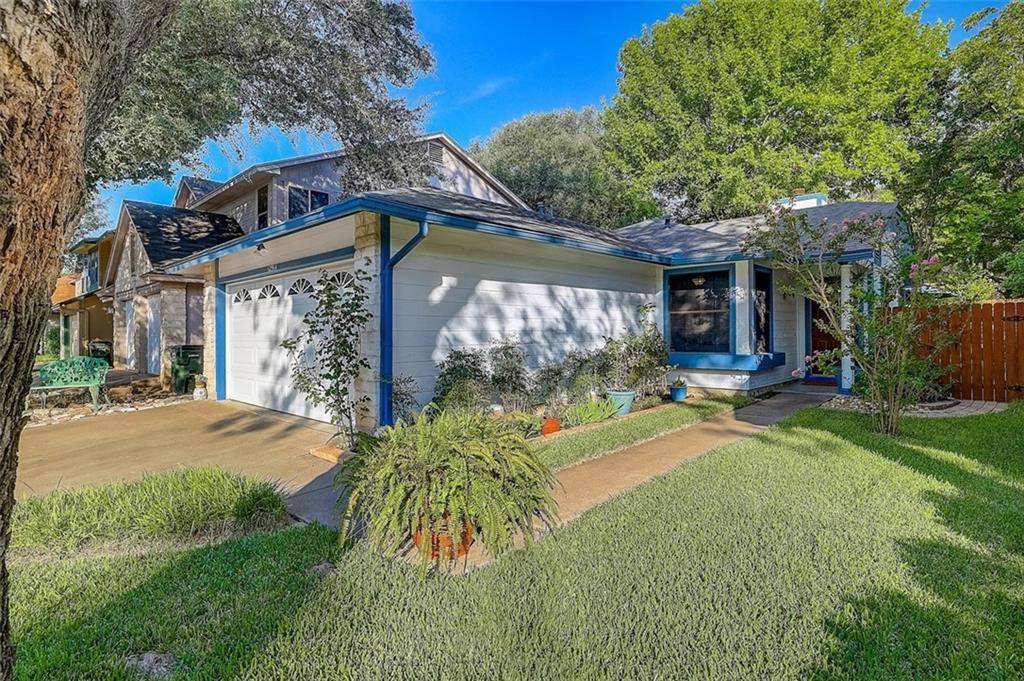
For more information regarding the value of a property, please contact us for a free consultation.
12914 Steeple Chase DR Austin, TX 78729
Want to know what your home might be worth? Contact us for a FREE valuation!

Our team is ready to help you sell your home for the highest possible price ASAP
Key Details
Property Type Single Family Home
Sub Type Single Family Residence
Listing Status Sold
Purchase Type For Sale
Square Footage 1,157 sqft
Subdivision Milwood Sec 28
MLS Listing ID 2478399
Style 1st Floor Entry
Bedrooms 3
Full Baths 2
Year Built 1986
Annual Tax Amount $5,667
Tax Year 2022
Lot Size 3,428 Sqft
Property Sub-Type Single Family Residence
Property Description
Nestled in Northwest Austin's HOT Rattan Creek neighborhood, this beautiful single-story home is filled with smart features and updates! Enjoy the open floorplan and vaulted ceilings, as well as the gas fireplace with artificial logs and floating mantle. The popcorn ceilings have been removed giving this home a modern feel. The spacious kitchen was remodeled only two years ago and features a large wrap-around breakfast bar, stunning granite counters, and plenty of cabinet space with smart lighting above and below that can change hue and highlights the beauty of the stone tile backsplash while the recessed lighting keeps everything nice and bright...or use the built-in dimmers to set the mood. Soft-close cabinets and drawers add even more luxury to the kitchen. The primary bedroom has a large walk-in closet and en-suite bath that has been remodeled with an upgraded granite topped vanity and upgraded bathtub, as well as beautiful floor tiles with matching shower surround. There are two secondary bedrooms, with one being on the opposite side of the home which is perfect for an office or even a rental space with an extended closet and a full bath adjacent featuring a remodeled walk-in shower. A Nest smart thermostat controls an HVAC system that was replaced just a few weeks ago! Enjoy this landscaped backyard with an expansive wood deck, tall back fence for additional privacy, and a stone path weaving through planting beds ending in a hidden seating space filled with crushed pink granite. This finished two-car garage has a unique device inside the home that can tell you if the door is open or closed at a glance, as well as laser lights that guide you to the perfect parking spot. This home's location is amazing just a few blocks from award-winning Round Rock ISD elementary school, walking distance to incredible neighborhood park with Jr. Olympic-sized swimming pool, minutes from major freeways into Austin and the Hill Country and under a mile to the new Apple Campus!
Location
State TX
County Williamson
Area Nw
Interior
Heating Central
Cooling Ceiling Fan(s), Central Air
Flooring Laminate, Tile
Fireplaces Number 1
Fireplaces Type Gas Log, Living Room
Exterior
Exterior Feature Exterior Steps, Rain Gutters
Garage Spaces 2.0
Fence Back Yard, Privacy, Wood
Pool None
Community Features Common Grounds, Curbs, Park, Picnic Area, Pool, Sport Court(s)/Facility, Tennis Court(s), Underground Utilities
Utilities Available Electricity Connected, Natural Gas Connected, Sewer Connected, Underground Utilities, Water Connected
Waterfront Description None
View None
Roof Type Composition
Building
Lot Description Back Yard, Curbs, Front Yard, Trees-Large (Over 40 Ft)
Foundation Slab
Sewer MUD
Water MUD
Structure Type Wood Siding,Stone Veneer
New Construction No
Schools
Elementary Schools Pond Springs
Middle Schools Deerpark
High Schools Mcneil
School District Round Rock Isd
Others
Acceptable Financing Cash, Conventional, FHA, VA Loan
Listing Terms Cash, Conventional, FHA, VA Loan
Special Listing Condition Standard
Read Less
Bought with Agustin B. Lara Realty
NEARBY SCHOOLS & BUSINESSES
GET MORE INFORMATION