
For more information regarding the value of a property, please contact us for a free consultation.
2809 Costello CT Cedar Park, TX 78613
Want to know what your home might be worth? Contact us for a FREE valuation!

Our team is ready to help you sell your home for the highest possible price ASAP
Key Details
Property Type Single Family Home
Sub Type Single Family Residence
Listing Status Sold
Purchase Type For Sale
Square Footage 4,262 sqft
Subdivision Cypress Canyon Sec 04
MLS Listing ID 4127229
Bedrooms 5
Full Baths 3
Half Baths 1
HOA Fees $22/Semi-Annually
Year Built 2007
Annual Tax Amount $14,380
Tax Year 2022
Lot Size 0.327 Acres
Property Sub-Type Single Family Residence
Property Description
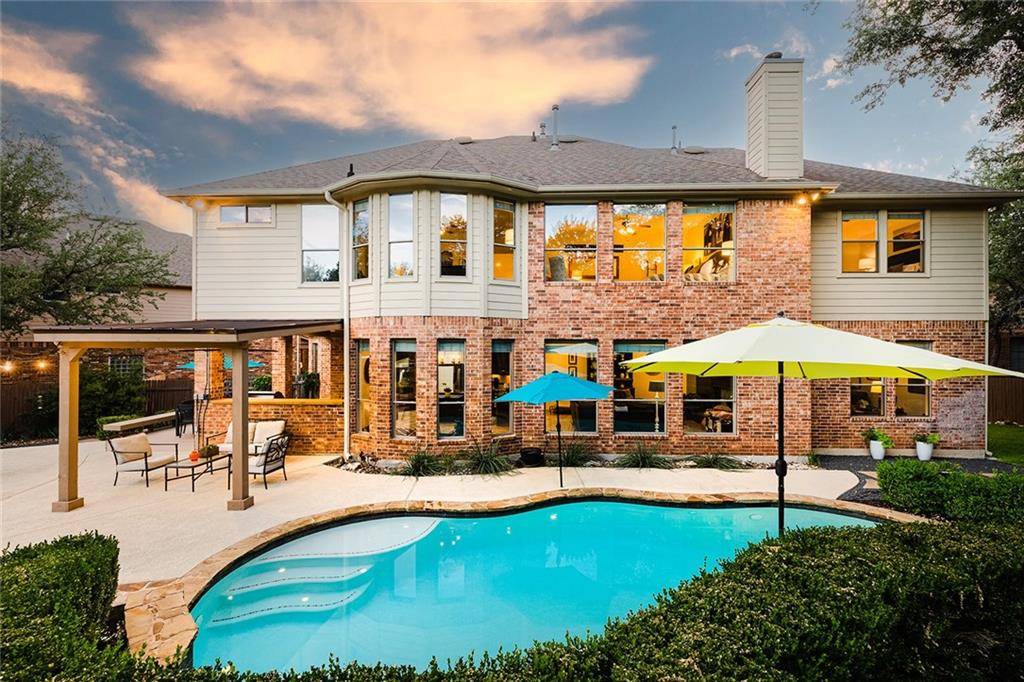
New $30,000 Owens Corning Roof with 50 year Platinum Warranty. Here it your opportunity to own a luxurious and bright home in the Cypress Canyon section of the Ranch at Deer Creek. Nestled at the end of a cul-de-sac, the property backs to the 715 acre Audubon Society Preserve offering a tranquil and relaxing setting while being conveniently located to shopping, restaurants, entertainment and other services. Cedar Park has become one of the most sought after suburbs of Austin and this home has it all. Beautiful landscaping with mature Live Oaks, custom pool, expansive outdoor living areas, outdoor kitchen and plenty of grass to play on. A perfect home for entertaining year-round. Neighborhood schools include the highly acclaimed Leander ISD Deer Creek Elementary School (walking distance), Cedar Park Middle and Cedar Park High. With 4,262 square feet, the floorplan offers 5 bedrooms and 3.5 bathrooms, plenty of room to roam around. Two first level bedrooms are used as offices with 8' doors and tall ceilings. Second level extra-spacious Primary Suite with custom walk-in closet, double vanities, granite counter, massage jet tub, walk-in shower with new frameless glass enclosure and recessed lighting. 2 dining areas and 3 living areas (living room, family room and second level gym/media room). Kitchen features 2 ovens, stainless steel appliances, new gas cooktop, large pantry, under-cabinet lighting, center island, recessed lighting and more. Family Room, Bonus Room and Primary Bedroom wired for sound. Navien tankless water heater (2020). Delta Heat outdoor gas grill (2020). Solar UV window screens in west facing windows (2020). Relax in the pool after a hard day and enjoy a beverage in total peace and quiet.
Location
State TX
County Travis
Area Cls
Interior
Heating Central, Fireplace(s), Forced Air, Natural Gas
Cooling Central Air, Electric, Multi Units
Flooring Carpet, Tile
Fireplaces Number 1
Fireplaces Type Gas Log, Great Room
Exterior
Exterior Feature Exterior Steps, Gutters Full, Lighting, Outdoor Grill
Garage Spaces 3.0
Fence Back Yard, Privacy, Wood
Pool In Ground, Pool Sweep
Community Features Cluster Mailbox, Park, Picnic Area, Playground, Pool, Street Lights
Utilities Available See Remarks
Waterfront Description None
View Trees/Woods
Roof Type Composition,Shingle
Building
Lot Description Greenbelt, Back Yard, Cul-De-Sac, Front Yard, Landscaped, Sprinkler - Automatic, Trees-Large (Over 40 Ft), Views
Foundation Slab
Sewer Public Sewer
Water Public
Structure Type Brick,Masonry – All Sides
New Construction No
Schools
Elementary Schools Deer Creek
Middle Schools Cedar Park
High Schools Cedar Park
School District Leander Isd
Others
Acceptable Financing See Remarks
Listing Terms See Remarks
Special Listing Condition Standard
Read Less
Bought with Central Metro Realty
NEARBY SCHOOLS & BUSINESSES
GET MORE INFORMATION