
For more information regarding the value of a property, please contact us for a free consultation.
11306 Titian DR Austin, TX 78758
Want to know what your home might be worth? Contact us for a FREE valuation!

Our team is ready to help you sell your home for the highest possible price ASAP
Key Details
Property Type Single Family Home
Sub Type Single Family Residence
Listing Status Sold
Purchase Type For Sale
Square Footage 1,608 sqft
Subdivision North Park Estates
MLS Listing ID 7925506
Bedrooms 4
Full Baths 2
Year Built 1965
Annual Tax Amount $8,738
Tax Year 2022
Lot Size 10,489 Sqft
Property Sub-Type Single Family Residence
Property Description
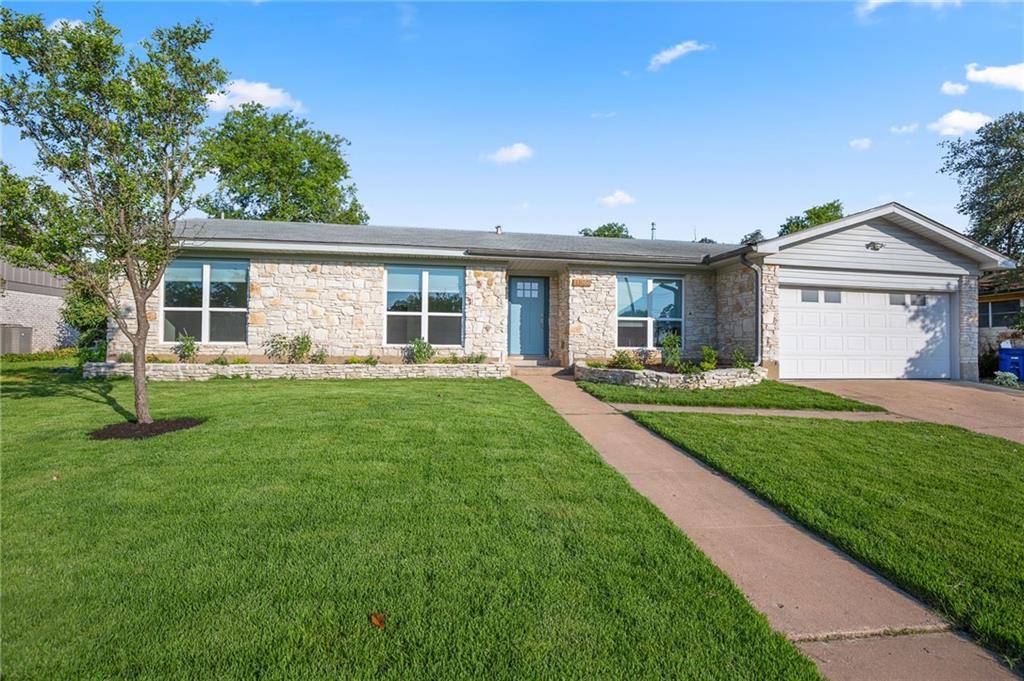
Don't miss out on this stunning full remodel in North Park Estates with a detached Office/Studio. The home is a 4 bedroom 2 bath 1 story 1623 sf home took down to the studs and remodeled with high quality materials and workmanship. New windows, doors, custom cabinets in kitchen and baths, quartz counter tops, appliances, electrical plugs and switches, light switches, hardware and full sod in front and partial in back. The detached Office/Studio in the back yard is 222 sf and has also been remodeled down to the studs. It includes new paint, flooring new insulation, sheetrock, windows, electrical panel, plugs and switches and a mini split wall ac unit. All the same quality and style as the inside. Includes the large tool shed behind it as well. Large indoor laundry room and pantry combo just off the dining room. All 4 bedrooms have walk in closets. It sits on a huge estate size lot 80 x 120 (.23 acre) with plenty of room to add a pool or just roam around. Quiet neighborhood on a quiet street with NO HOA close to the Domain & Q2 stadium. Lastly, don't forget to check out the finished garage with epoxy floor and large attic space.
Location
State TX
County Travis
Area 2N
Interior
Heating Central, Natural Gas
Cooling Central Air, Multi Units, Wall/Window Unit(s)
Flooring Tile, Vinyl
Exterior
Exterior Feature Private Yard
Garage Spaces 2.0
Fence Back Yard, Wood
Pool None
Community Features Curbs
Utilities Available Above Ground, Electricity Connected, Natural Gas Connected, Sewer Connected, Water Connected
Waterfront Description None
View None
Roof Type Asphalt,Shingle
Building
Lot Description Back Yard, Curbs, Landscaped
Foundation Slab
Sewer Public Sewer
Water Public
Structure Type HardiPlank Type,Masonry – Partial,Stone
New Construction No
Schools
Elementary Schools River Oaks
Middle Schools Westview
High Schools John B Connally
School District Pflugerville Isd
Others
Acceptable Financing Cash, Conventional, FHA, VA Loan
Listing Terms Cash, Conventional, FHA, VA Loan
Special Listing Condition Standard
Read Less
Bought with Spyglass Realty
NEARBY SCHOOLS & BUSINESSES
GET MORE INFORMATION