
For more information regarding the value of a property, please contact us for a free consultation.
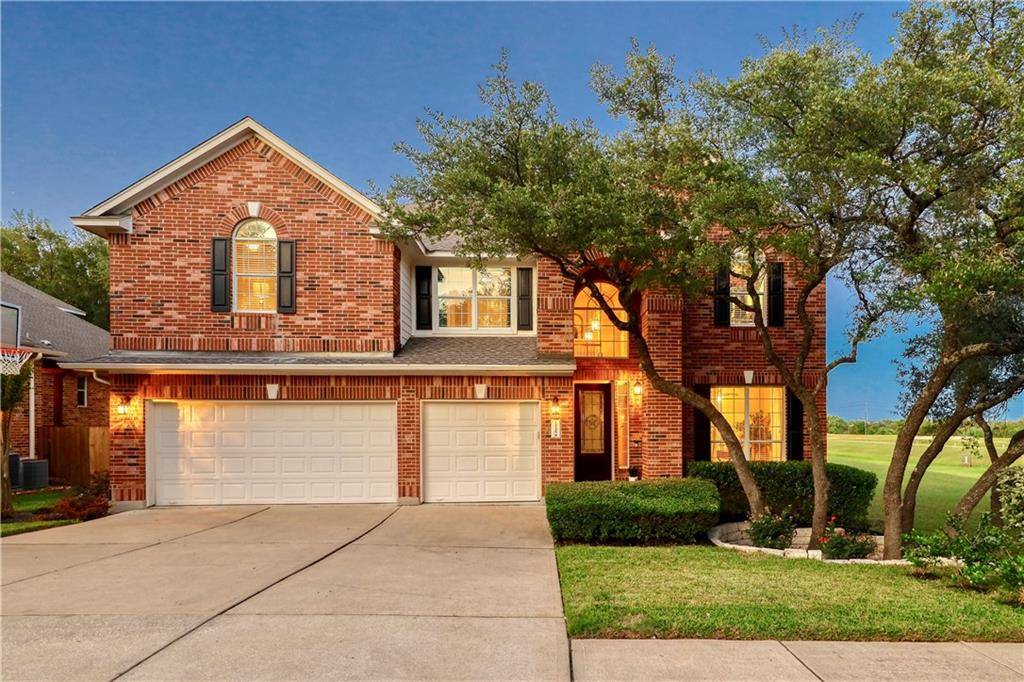
15129 Glen Echo DR Austin, TX 78717
Want to know what your home might be worth? Contact us for a FREE valuation!

Our team is ready to help you sell your home for the highest possible price ASAP
Key Details
Property Type Single Family Home
Sub Type Single Family Residence
Listing Status Sold
Purchase Type For Sale
Square Footage 4,189 sqft
Subdivision Avery Ranch South Sec 02 Ph 02
MLS Listing ID 1632945
Style 1st Floor Entry
Bedrooms 6
Full Baths 3
Half Baths 1
HOA Fees $56/qua
Year Built 2005
Annual Tax Amount $14,202
Tax Year 2021
Lot Size 9,452 Sqft
Property Sub-Type Single Family Residence
Property Description
Stunning home in Northwest Austin's highly coveted Avery Ranch community is an entertainer's dream home! Stepping inside this gorgeous 6 bedroom, 3.5 bath home, you are immediately impressed by its classic architectural details, high ceilings, beautiful Brazilian cherry wood floors, crown moulding details and art niches throughout. Just off the foyer is an office space accented by glass French doors and formal dining room. The chief's kitchen flaunts granite counters, black & stainless steel appliances, cherry cabinetry, built in desk and open to the casual dining area. You'll never tire of spending time in the bright open family room featuring built in media cabinets, or in front of the fireplace with large windows overlooking the backyard oasis. Other features in this amazing home include a secondary bedroom on the first floor ideal for guests or additional office. Plenty of space to entertain with the expansive game room to include four additional secondary bedrooms, 2 bathrooms, Spacious Owner's suite with sitting area, spa bathroom featuring dual vanity, soaking tub, separate shower and large walk in closet, can all be found on the second floor. The entertainment space continues outside on the deck surrounded by a landscaped yard, large oak trees providing a canopy of shade, where you'll find relaxing and enjoying the cool breeze making it perfect for lounging or al fresco dining. Step down onto the extensive patios featuring a outdoor bar with grill perfect for BBQ'S. Sprawling yard with plenty of grass space for kids, pets and room for a pool or elaborate garden. A highly coveted golf course community that offers residents a cozy escape from the hustle and bustle while enjoying the many amenities to include 5 community pools, tennis courts, parks and walking trails connected to Brushy Creek. Acclaimed Round Rock schools, restaurants, retail and short commutes to the Austin Tech corridor this home is simply gorgeous making it the perfect place to call home!
Location
State TX
County Williamson
Area Rrw
Interior
Heating Central, Fireplace(s)
Cooling Ceiling Fan(s), Central Air, Multi Units
Flooring Wood
Fireplaces Number 1
Fireplaces Type Family Room
Exterior
Exterior Feature Exterior Steps, Gas Grill, Rain Gutters, Lighting, Outdoor Grill, See Remarks
Garage Spaces 3.0
Fence Wood
Pool None
Community Features BBQ Pit/Grill, Clubhouse, Cluster Mailbox, Curbs, Dog Park, Golf, Park, Playground, Pool, U-Verse
Utilities Available High Speed Internet, Natural Gas Available, Underground Utilities
Waterfront Description None
View Panoramic, See Remarks
Roof Type Composition,Shingle
Building
Lot Description Front Yard, Interior Lot, Landscaped, Sprinkler - Automatic, Sprinklers In Rear, Sprinklers In Front, Sprinklers On Side, Trees-Large (Over 40 Ft)
Foundation Slab
Sewer Public Sewer
Water Public
Structure Type Brick,HardiPlank Type,Masonry – All Sides
New Construction No
Schools
Elementary Schools England
Middle Schools Pearson Ranch
High Schools Mcneil
School District Round Rock Isd
Others
Acceptable Financing Cash, Conventional, VA Loan
Listing Terms Cash, Conventional, VA Loan
Special Listing Condition Standard
Read Less
Bought with Realty Austin
NEARBY SCHOOLS & BUSINESSES
GET MORE INFORMATION