
For more information regarding the value of a property, please contact us for a free consultation.
15305 Ginger ST Austin, TX 78728
Want to know what your home might be worth? Contact us for a FREE valuation!

Our team is ready to help you sell your home for the highest possible price ASAP
Key Details
Property Type Single Family Home
Sub Type Single Family Residence
Listing Status Sold
Purchase Type For Sale
Square Footage 2,000 sqft
Subdivision Pamela Heights
MLS Listing ID 3918209
Bedrooms 3
Full Baths 2
Year Built 2006
Annual Tax Amount $7,102
Tax Year 2022
Lot Size 0.279 Acres
Property Sub-Type Single Family Residence
Property Description
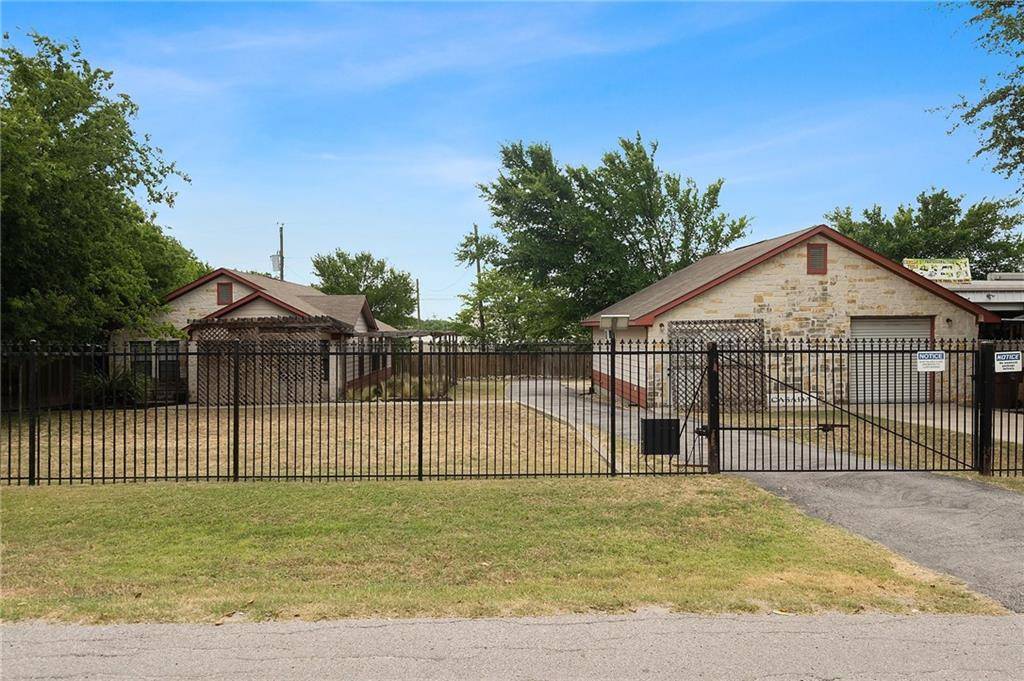
Location, Location, Location, investment or income opportunity. The area is prime for in home office. Multiple use for this land and buildings. Currently office with 4 large offices for single or multiple users. Live in the house and have your business in the warehouse. Property has a full Kitchen, private bath, wired for high speed internet tile throughout. Easy to convert back to a home, with 3 bedrooms and 2 baths. Property is fenced and gated. Warehouse space is air conditioned, private office, restroom, with overhead door, holding tank for over head sprinkler system, storage area, and work space. Ample covered parking. Two gates a solar powered gate and hand operated gate. Well maintained. Located in the heart of Northwest Austin. Plumbers, Construction, Electrical, General Contractors, perfect facility for different uses. All office furniture and equipment are available for purchase.
Location
State TX
County Travis
Area N
Interior
Heating Ceiling, Central, Electric, Exhaust Fan
Cooling Ceiling Fan(s), Central Air, Electric
Flooring Concrete, Laminate, Tile
Exterior
Exterior Feature Rain Gutters, Lighting, Private Yard
Garage Spaces 2.0
Fence Fenced, Full, Gate, Wrought Iron
Pool None
Community Features Covered Parking, See Remarks
Utilities Available Electricity Connected, Phone Connected, Water Connected
Waterfront Description None
View None
Roof Type Composition
Building
Lot Description City Lot, Front Yard, Trees-Medium (20 Ft - 40 Ft)
Foundation Slab
Sewer Septic Tank
Water Public
Structure Type Brick,HardiPlank Type,Masonry – Partial
New Construction No
Schools
Elementary Schools Northwest
Middle Schools Westview
High Schools John B Connally
School District Pflugerville Isd
Others
Acceptable Financing Cash, Conventional
Listing Terms Cash, Conventional
Special Listing Condition Standard
Read Less
Bought with Coldwell Banker Realty
NEARBY SCHOOLS & BUSINESSES
GET MORE INFORMATION