
For more information regarding the value of a property, please contact us for a free consultation.
11852 Gaelic DR Austin, TX 78754
Want to know what your home might be worth? Contact us for a FREE valuation!

Our team is ready to help you sell your home for the highest possible price ASAP
Key Details
Property Type Single Family Home
Sub Type Single Family Residence
Listing Status Sold
Purchase Type For Sale
Square Footage 1,762 sqft
Subdivision Stirling Bridge Sec 01
MLS Listing ID 4456908
Bedrooms 4
Full Baths 2
HOA Fees $41/ann
Year Built 2008
Annual Tax Amount $6,929
Tax Year 2022
Lot Size 6,821 Sqft
Property Sub-Type Single Family Residence
Property Description
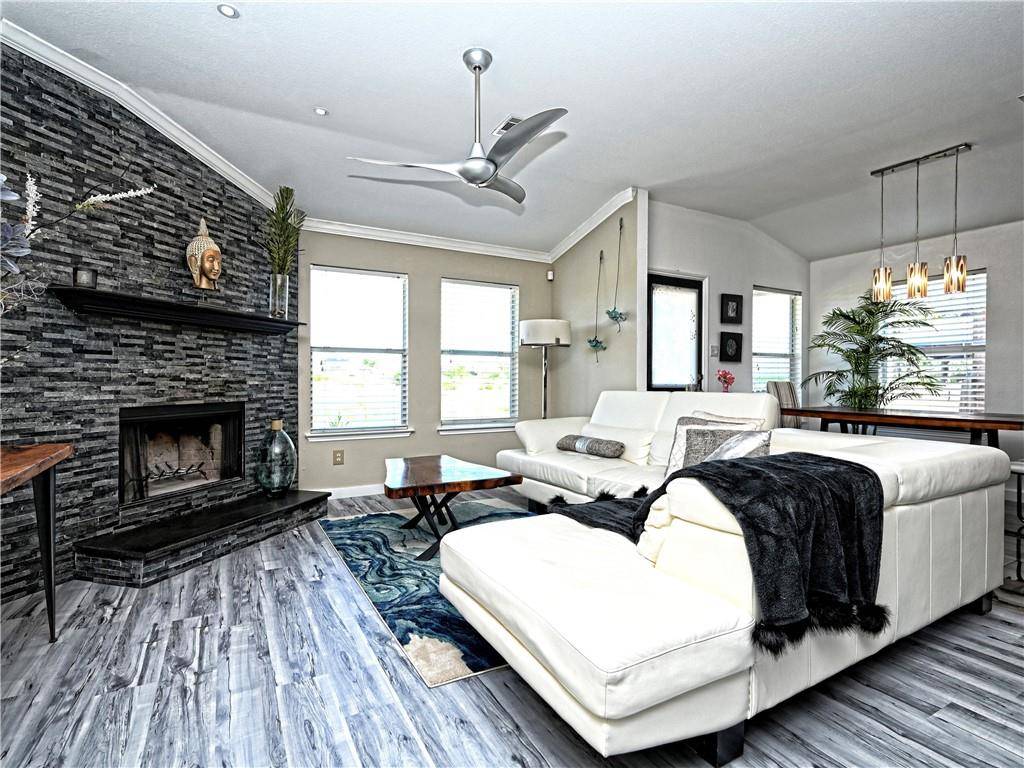
Beautiful updated one story home located in community of Stirling Bridge. Fantastic open floorplan! Wood-style tile floors throughout. Kitchen with custom wood island countertop, breakfast bar, SS appliances, eating nook and pantry. Formal dining space. Corner fireplace in living room. Bathrooms updated with marble tile, quartz countertops and black faucets. Brand new roof and driveway; new paint throughout. Close to Samsung, dining and shopping! Large patio and spacious backyard with view of the community water fall/fountain. Great location!!! 18 minutes to downtown and 15 minutes to the airport!
Location
State TX
County Travis
Area Ne
Interior
Heating Central, Fireplace(s)
Cooling Central Air
Flooring Laminate, No Carpet, Tile
Fireplaces Number 1
Fireplaces Type Circulating, Factory Built, Heatilator, Living Room
Exterior
Exterior Feature None
Garage Spaces 2.0
Fence Back Yard, Full, Wood
Pool None
Community Features Dog Park, High Speed Internet
Utilities Available Cable Available, Electricity Available, High Speed Internet, Phone Available, Sewer Connected, Water Connected
Waterfront Description None
View Panoramic, Pond, Water
Roof Type Shingle
Building
Lot Description Greenbelt, Back Yard, Few Trees, Front Yard, Views, Wetlands
Foundation Slab
Sewer Public Sewer
Water Public
Structure Type Brick Veneer,Cement Siding
New Construction No
Schools
Elementary Schools Bluebonnet Trail
Middle Schools Decker
High Schools Manor
School District Manor Isd
Others
Acceptable Financing Cash, Conventional, FHA, FMHA
Listing Terms Cash, Conventional, FHA, FMHA
Special Listing Condition Standard
Read Less
Bought with Kuper Sotheby's Itl Rlty
NEARBY SCHOOLS & BUSINESSES
GET MORE INFORMATION