
For more information regarding the value of a property, please contact us for a free consultation.
592 Scheel Kyle, TX 78640
Want to know what your home might be worth? Contact us for a FREE valuation!

Our team is ready to help you sell your home for the highest possible price ASAP
Key Details
Property Type Single Family Home
Sub Type Single Family Residence
Listing Status Sold
Purchase Type For Sale
Square Footage 1,918 sqft
Subdivision Plum Creek Ph I Sec 2J
MLS Listing ID 2869705
Style 1st Floor Entry
Bedrooms 3
Full Baths 2
Half Baths 1
HOA Fees $57/qua
Year Built 2004
Annual Tax Amount $6,409
Tax Year 2021
Lot Size 5,201 Sqft
Property Sub-Type Single Family Residence
Property Description
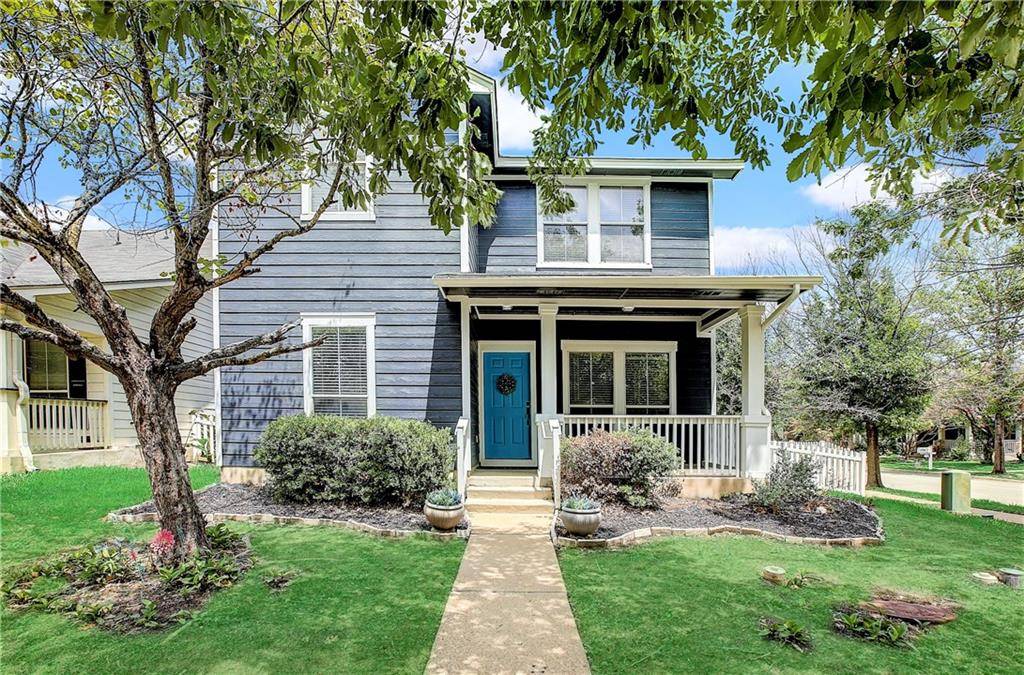
CORNER LOT, Stunning Plum Creek Home w/ BRAND NEW Fresh Exterior Paint in a Lovely Gray Hue w/ An Accented Sky Blue Front Door! 3 Bedrooms & 2 Full Bathrooms Upstairs w/ An Office/Bonus Room & Half Bath Downstairs ( w/ Upgraded/New Toilet!). The List of Upgrades is a Buyer's Dream - NEW HVAC 2021 (W/ ADDED FEATURE THAT CUTS DOWN ALLERGENS & BACTERIA IN THE AIR BY UV LIGHT). NEW WATERHEATER 2021. NEW ROOF 2018. NEW WOOD LOOK TILE FLOORING DOWNSTAIRS 2019. WATER SOFTENER HOOKUPS INSTALLED 2021. PEST PROOFING DONE 2022 ON ENTIRE HOME. Home Features a Screened Patio Area & BIG, Roomy Deck (NEW 2021) Excellent For Lounging & Relaxing Outdoors w/ Friends or Family. Kitchen Features Stainless Steel Whirlpool Appliances, 5-Burner Gas Cooktop, Built-In Microwave, & A Spacious Pantry. Owner's Suite Equipped w/ TWO Walk-In Closets. Owner's Bath Features Dual Vanities, Garden Tub, Walk-In Shower + Towel Bars & Hand Towel Rings! This D.R. Horton Floorplan Provides An Incredible Amount of Storage Space & Large Front Porch As Well. You Can Tell This Home Has Been Thoughtfully Maintained & Cared For By Noticing Details Like Added Cabinet Hardware, Upgraded Light Fixtures & So Much More. You Couldn't Find A More Perfect Home To Love in Plum Creek! Take A Tour Today!
Location
State TX
County Hays
Area Hh
Interior
Heating Central
Cooling Central Air
Flooring Carpet, Tile, Vinyl
Exterior
Exterior Feature Exterior Steps, Pest Tubes in Walls, Private Yard
Garage Spaces 2.0
Fence Back Yard, Fenced, Vinyl
Pool None
Community Features Common Grounds, Curbs, Dog Park, Golf, Park, Pet Amenities, Picnic Area, Planned Social Activities, Playground, Pool, Sidewalks, Sport Court(s)/Facility, Tennis Court(s)
Utilities Available Electricity Connected, Natural Gas Connected, Sewer Connected, Water Connected
Waterfront Description None
View Neighborhood
Roof Type Composition
Building
Lot Description Alley, Back Yard, Corner Lot, Front Yard, Near Golf Course
Foundation Slab
Sewer Public Sewer
Water Public
Structure Type HardiPlank Type,Wood Siding
New Construction No
Schools
Elementary Schools Laura B Negley
Middle Schools R C Barton
High Schools Jack C Hays
School District Hays Cisd
Others
Acceptable Financing Cash, Conventional, FHA, VA Loan
Listing Terms Cash, Conventional, FHA, VA Loan
Special Listing Condition Standard
Read Less
Bought with Coldwell Banker Realty
NEARBY SCHOOLS & BUSINESSES
GET MORE INFORMATION