
For more information regarding the value of a property, please contact us for a free consultation.
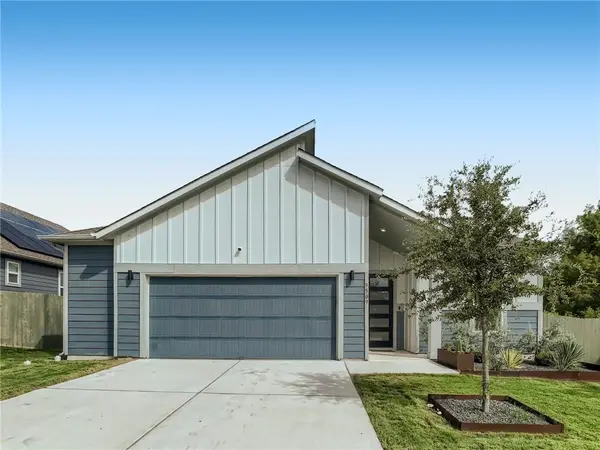
9509 Lighthearted DR Manor, TX 78653
Want to know what your home might be worth? Contact us for a FREE valuation!

Our team is ready to help you sell your home for the highest possible price ASAP
Key Details
Property Type Single Family Home
Sub Type Single Family Residence
Listing Status Sold
Purchase Type For Sale
Square Footage 2,092 sqft
Subdivision Whisper Valley Village 1 Ph 1
MLS Listing ID 1104341
Sold Date -
Bedrooms 3
Full Baths 2
HOA Fees $55/qua
HOA Y/N Yes
Year Built 2019
Annual Tax Amount $7,954
Tax Year 2022
Lot Size 7,200 Sqft
Acres 0.1653
Property Sub-Type Single Family Residence
Source actris
Property Description
Click the Virtual Tour link to view the 3D walkthrough. Welcome home to Whisper Valley Village! The gorgeous curb appeal includes an immaculate lawn and lovely landscaping with cacti, gravel and Cor-ten Steel edging. The interior is sure to impress from the moment you enter boasting 10 foot ceilings, engineered hardwood throughout and neutral interior paint tones coupled with flowing natural light that provide a welcoming atmosphere. Stunning kitchen is equipped with high end SS appliances, granite countertops, ample cabinet space and a large center island. You'll love the open concept living and dining areas, ideal for entertaining. A 3 foot extension on the back of the house allows for a generously sized primary suite! Enjoy the sitting nook, large walk-in closet and luxurious ensuite bath complete with a huge shower, dual sinks and the garden tub of your dreams. The elevated back patio will soon become your favorite place to sip your morning coffee or wind down in the evenings with tree-line views and no rear neighbors. The 2.5 car garage provides extra storage space and is pre-wired for EV chargers as well as battery backups. The one has it all, don't miss it! Please see the community site for more ecosmart information about this neighborhood.
Location
State TX
County Travis
Area Ma
Rooms
Main Level Bedrooms 3
Interior
Interior Features Breakfast Bar, Ceiling Fan(s), High Ceilings, Quartz Counters, Double Vanity, Kitchen Island, Open Floorplan, Pantry, Primary Bedroom on Main, Recessed Lighting, Storage, Walk-In Closet(s)
Heating Central
Cooling Ceiling Fan(s), Central Air
Flooring Wood
Fireplace Y
Appliance Dishwasher, Electric Range, Microwave, Refrigerator, Stainless Steel Appliance(s), Washer/Dryer
Exterior
Exterior Feature Exterior Steps, Private Yard
Garage Spaces 2.0
Fence Back Yard, Fenced, Wood
Pool None
Community Features Curbs, Fitness Center, Pool, Sidewalks, Street Lights
Utilities Available Cable Available, Electricity Connected, Phone Available, Sewer Available, Water Connected
Waterfront Description None
View Neighborhood, Park/Greenbelt, Trees/Woods
Roof Type Composition
Accessibility None
Porch Covered, Patio
Total Parking Spaces 2
Private Pool No
Building
Lot Description Greenbelt, Back Yard, Curbs, Few Trees, Landscaped
Faces Northwest
Foundation Slab
Sewer Public Sewer
Water Public
Level or Stories One
Structure Type Frame,Vertical Siding,Vinyl Siding
New Construction No
Schools
Elementary Schools Gilbert
Middle Schools Dailey
High Schools Del Valle
School District Del Valle Isd
Others
HOA Fee Include Common Area Maintenance
Restrictions Deed Restrictions
Ownership Fee-Simple
Acceptable Financing Cash, Conventional, VA Loan
Tax Rate 1.876
Listing Terms Cash, Conventional, VA Loan
Special Listing Condition Standard
Read Less
Bought with Spyglass Realty
NEARBY SCHOOLS & BUSINESSES
GET MORE INFORMATION