
For more information regarding the value of a property, please contact us for a free consultation.
15621 Prestancia DR Austin, TX 78717
Want to know what your home might be worth? Contact us for a FREE valuation!

Our team is ready to help you sell your home for the highest possible price ASAP
Key Details
Property Type Single Family Home
Sub Type Single Family Residence
Listing Status Sold
Purchase Type For Sale
Square Footage 4,566 sqft
Subdivision Avery Ranch
MLS Listing ID 3843250
Style Multi-level Floor Plan
Bedrooms 5
Full Baths 3
Half Baths 1
HOA Fees $56/qua
Year Built 2005
Annual Tax Amount $18,491
Tax Year 2022
Lot Size 0.313 Acres
Property Sub-Type Single Family Residence
Property Description
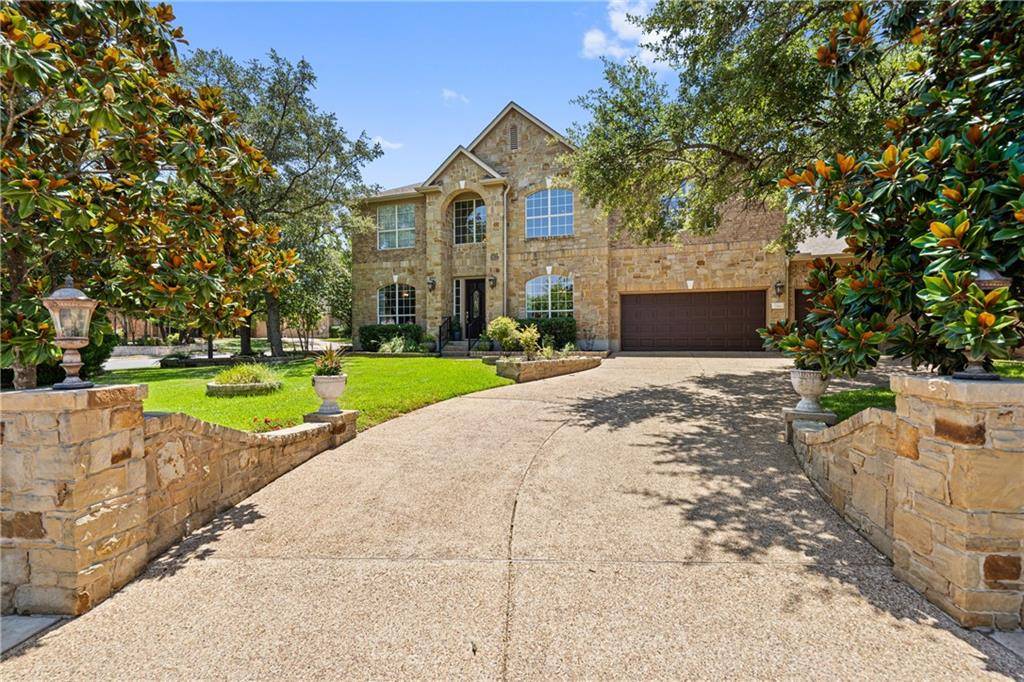
This Home shows Pride of Ownership. Beautiful curb appeal, large lot with trees and that is just the beginning! Location, Location, Location! Minutes from Apple, the new Dell Childrens and SO much more! Come inside, the grand entry welcomes you. The downstairs boast gorgeous flooring, formal dinning,and office. The kitchen has ample counter and storage space with the perfect size pantry! Kitchen is open to breakfast/eat in area and the living space, The Primary Bedroom is large and has wonderful natural light! Dont miss the primary bath and closet. Upstairs brings you 4 bedrooms, media room and game room. Oasis back yard is great for entertaining while staying cool in the shade!
Location
State TX
County Williamson
Area Rrw
Interior
Heating Central, Fireplace(s)
Cooling Ceiling Fan(s), Central Air
Flooring Carpet, Laminate, Tile
Fireplaces Number 1
Fireplaces Type Living Room
Exterior
Exterior Feature Exterior Steps
Garage Spaces 3.0
Fence Back Yard, Privacy
Pool None
Community Features BBQ Pit/Grill, Cluster Mailbox, Common Grounds, Curbs, Dog Park, Golf, High Speed Internet, Park, Playground, Sidewalks
Utilities Available Cable Connected, Electricity Connected, Natural Gas Connected, Sewer Connected
Waterfront Description None
View Neighborhood
Roof Type Composition
Building
Lot Description Corner Lot, Curbs, Landscaped, Sprinkler - Automatic, Many Trees, Trees-Medium (20 Ft - 40 Ft)
Foundation Slab
Sewer Public Sewer
Water Public
Structure Type Brick,Stone
New Construction No
Schools
Elementary Schools Rutledge
Middle Schools Stiles
High Schools Vista Ridge
School District Leander Isd
Others
Acceptable Financing Cash, Conventional, VA Loan
Listing Terms Cash, Conventional, VA Loan
Special Listing Condition Standard
Read Less
Bought with eXp Realty, LLC
NEARBY SCHOOLS & BUSINESSES
GET MORE INFORMATION