
For more information regarding the value of a property, please contact us for a free consultation.
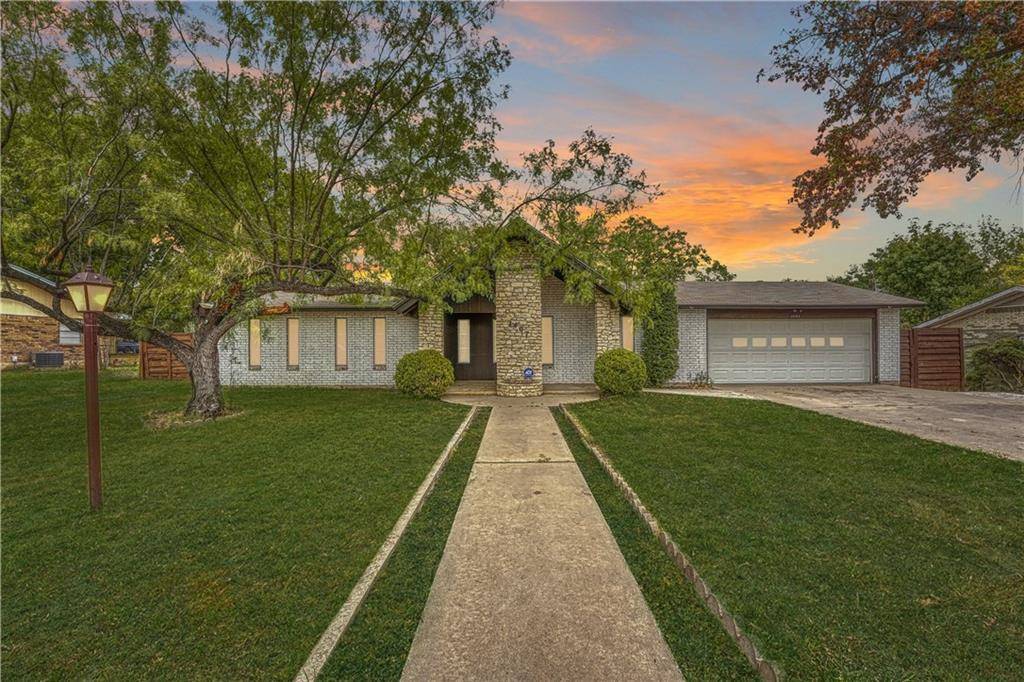
1407 Northwood DR Marble Falls, TX 78654
Want to know what your home might be worth? Contact us for a FREE valuation!

Our team is ready to help you sell your home for the highest possible price ASAP
Key Details
Property Type Single Family Home
Sub Type Single Family Residence
Listing Status Sold
Purchase Type For Sale
Square Footage 1,636 sqft
Subdivision Northwood Acres
MLS Listing ID 6425297
Bedrooms 3
Full Baths 2
Year Built 1973
Annual Tax Amount $5,584
Tax Year 2022
Lot Size 0.344 Acres
Property Sub-Type Single Family Residence
Property Description
Charming single-story home nestled in the established Northwood Acres community. Beautiful, mature trees flood the property, and an inviting long walkway enhances the curb appeal and guides you to the adorable, covered front porch. Upon entry, you will quickly be drawn in by the captivating, vaulted ceilings that host wood beams and enhance the character of the home. The stone-faced wood-burning fireplace serves as the focal point in the magnificent living room, leading your eye to the incredibly high ceilings. A breakfast bar extends from the kitchen, presenting the perfect serving area and providing an open concept feel to the living quarters. The dining area is located just off the kitchen, hosting dual windows that are set in a rustic wood accent wall, providing desirable natural light. You will love the country-style kitchen, complete with ample cabinet space, granite counters, stunning mosaic tile backsplash, and a quaint window over the sink for a delightful view while cooking. The primary suite is set on a corner, taking advantage of the opportunity for multiple windows, and the ensuite bathroom provides a plethora of counter space and added built-ins for linen storage. This 3-bedroom home comes complete with an additional office space with a built-in desk and many cabinets, an amazing mud room with a large laundry space, and a long counter with a sink for your convenience. The incredible backyard offers many shaded areas with tall, mature trees that are much needed in this Texas heat! Charming stonework encases the back patio, where there's plenty of space to grill and lounge with friends and family. This will quickly become your favorite space to entertain! Nearby Marble Falls Middle School, HEB, an awesome local coffee shop, and all your shopping and dining needs 0.3 miles away off HWY 281. Make this wonderful 3-bed 2 full-bath house your home and schedule a showing today!
Location
State TX
County Burnet
Area Bu
Interior
Heating Central
Cooling Ceiling Fan(s), Central Air
Flooring Carpet, Laminate, Tile
Fireplaces Number 1
Fireplaces Type Living Room, Wood Burning
Exterior
Exterior Feature Lighting, No Exterior Steps
Garage Spaces 2.0
Fence Back Yard, Fenced, Privacy, Wood
Pool None
Community Features Curbs
Utilities Available Cable Available, Electricity Available
Waterfront Description None
View None
Roof Type Composition,Shingle
Building
Lot Description Back Yard, Few Trees, Front Yard, Level
Foundation Slab
Sewer Public Sewer
Water Public
Structure Type Brick,Masonry – All Sides,Stone
New Construction No
Schools
Elementary Schools Colt
Middle Schools Marble Falls
High Schools Marble Falls
School District Marble Falls Isd
Others
Acceptable Financing Cash, Conventional, FHA, VA Loan
Listing Terms Cash, Conventional, FHA, VA Loan
Special Listing Condition Standard
Read Less
Bought with Non Member
NEARBY SCHOOLS & BUSINESSES
GET MORE INFORMATION