
For more information regarding the value of a property, please contact us for a free consultation.
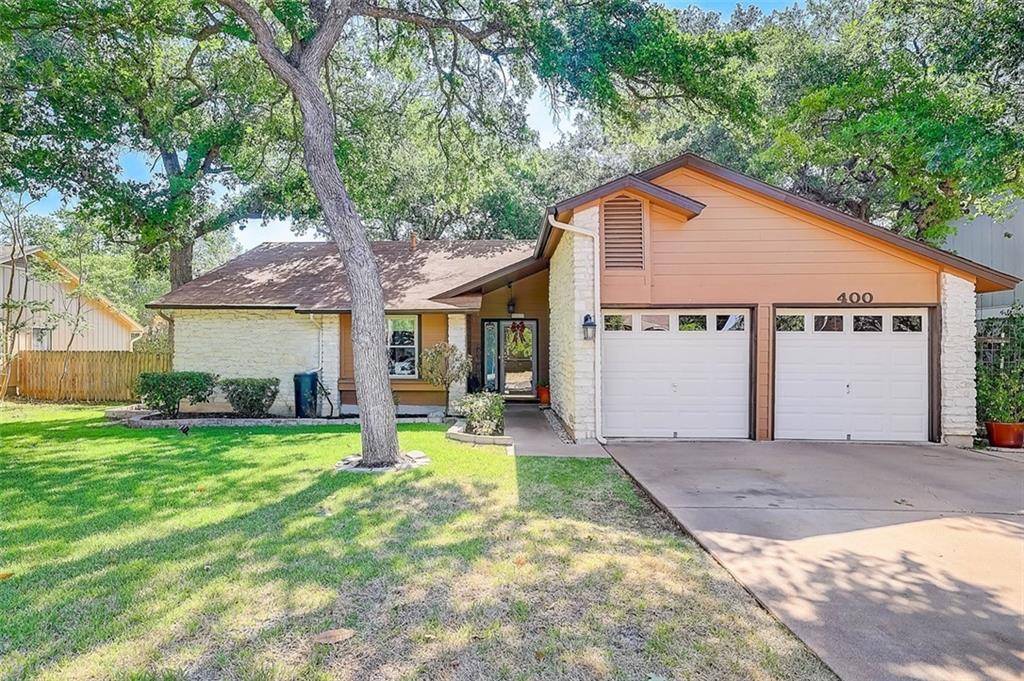
400 Cedar Mound PASS Cedar Park, TX 78613
Want to know what your home might be worth? Contact us for a FREE valuation!

Our team is ready to help you sell your home for the highest possible price ASAP
Key Details
Property Type Single Family Home
Sub Type Single Family Residence
Listing Status Sold
Purchase Type For Sale
Square Footage 1,804 sqft
Subdivision Buttercup Creek Sec 02 Village 03
MLS Listing ID 8655238
Style 1st Floor Entry
Bedrooms 3
Full Baths 2
Year Built 1984
Annual Tax Amount $6,846
Tax Year 2022
Lot Size 9,138 Sqft
Property Sub-Type Single Family Residence
Property Description
This well-maintained, 3-bedroom home in the desirable Buttercup Creek community of Cedar Park is a delight! Enjoy the large living space, tall cathedral ceiling and floor-to-ceiling corner flagstone gas fireplace and floating mantle featuring an extended flagstone hearth and artificial logs. The kitchen has plenty of cabinets and granite counter space including an island wired for electricity. In addition, the kitchen and foyer both have a stylish hard tile floor! Enjoy the added convenience of a wet bar opening to the family room with an additional mini-sink…perfect for entertaining. Retire to the primary bedroom after a long day and admire the high cathedral ceiling with stylish wood beam at the apex that continues through into the en-suite primary bath where a convenient walk-in shower conversion has an extra deep tiled windowsill and built-in seating bench. The large double vanity has seating between the sinks and the dual walk-in closets are perfect for couples! Both secondary bedrooms have extended closets, while additional coat and linen closets give this home plenty of storage space. Enjoy hard flooring and tile throughout this home, as well as the upgraded porcelain bathtub in the secondary bath. All windows have been upgraded from the original windows and exterior siding with Hardie-type masonry siding! Extend your entertainment options through the stylish sliding glass doors onto the expansive concrete patio stretching the entire width of the home where you can enjoy the shade from multiple mature trees. The fence has been upgraded to steel posts instead of wood for added durability and the cricket has been replaced along the chimney. Beautiful landscaping along the flagstone front of this home provides plenty of curb appeal and automatic sprinklers help to keep everything nice and green. Walk to nearby Buttercup Creek Park and Treasure of the Hills senior activity center.
Location
State TX
County Williamson
Area Cls
Interior
Heating Central
Cooling Ceiling Fan(s), Central Air
Flooring Laminate, Tile
Fireplaces Number 1
Fireplaces Type Gas Log, Living Room
Exterior
Exterior Feature Exterior Steps, Rain Gutters, Private Yard
Garage Spaces 2.0
Fence Back Yard, Privacy, Wood
Pool None
Community Features Park, Picnic Area, Pool
Utilities Available Electricity Connected, Natural Gas Connected, Sewer Connected, Underground Utilities, Water Connected
Waterfront Description None
View None
Roof Type Composition
Building
Lot Description Back Yard, Curbs, Front Yard, Trees-Large (Over 40 Ft), Many Trees
Foundation Slab
Sewer Public Sewer
Water Public
Structure Type Masonry – All Sides
New Construction No
Schools
Elementary Schools Ada Mae Faubion
Middle Schools Artie L Henry
High Schools Vista Ridge
School District Leander Isd
Others
Acceptable Financing Cash, Conventional, FHA, VA Loan
Listing Terms Cash, Conventional, FHA, VA Loan
Special Listing Condition Standard
Read Less
Bought with Mallach and Company
NEARBY SCHOOLS & BUSINESSES
GET MORE INFORMATION