
For more information regarding the value of a property, please contact us for a free consultation.
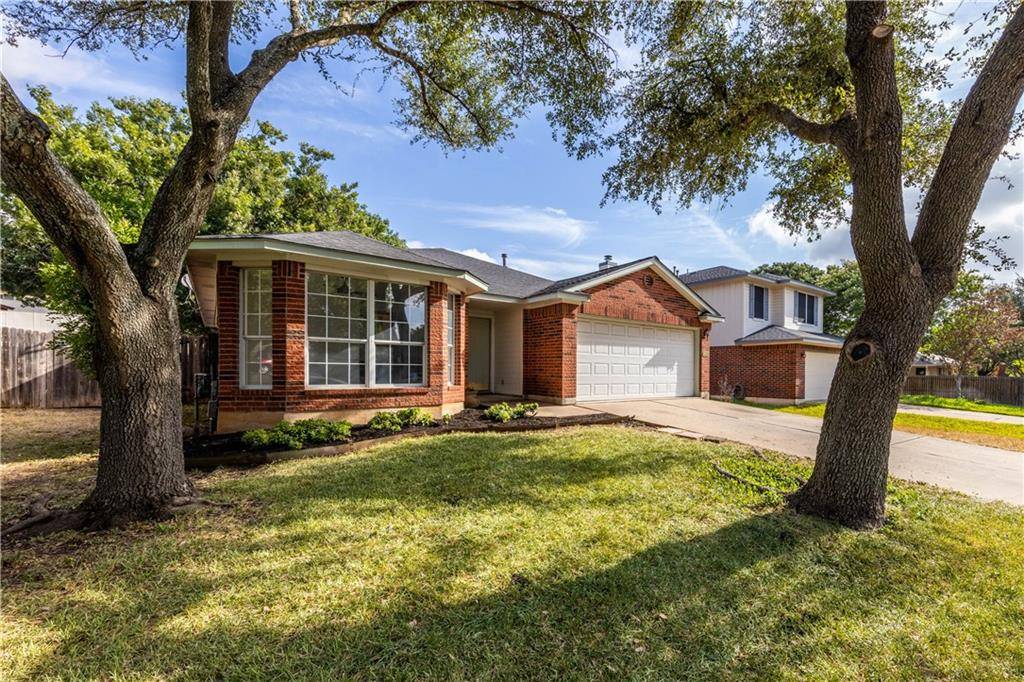
1003 Bohica WAY Cedar Park, TX 78613
Want to know what your home might be worth? Contact us for a FREE valuation!

Our team is ready to help you sell your home for the highest possible price ASAP
Key Details
Property Type Single Family Home
Sub Type Single Family Residence
Listing Status Sold
Purchase Type For Sale
Square Footage 1,297 sqft
Subdivision Crossing At Carriage Hills Sec 4
MLS Listing ID 1236569
Bedrooms 3
Full Baths 2
HOA Fees $25/mo
Year Built 1997
Annual Tax Amount $6,080
Tax Year 2022
Lot Size 6,973 Sqft
Property Sub-Type Single Family Residence
Property Description
Come fall in love with this cutie located in the sought-after Carriage Hills neighborhood. The home boasts an open floor plan with 3 bedrooms, 2 full bathrooms and several upgrades throughout. This gem is truly move in ready with all new flooring (NO carpet), custom paint inside and out and ceiling fans in every room. Entertain with ease and enjoy cooking in the farmhouse kitchen of your dreams equipped with a brand new beautiful apron front sink, plus a brand new stainless steel dishwasher and gas range. The spacious primary bedroom offers a sizeable walk-in closet and a sophisticated en-suite bathroom with a stunning double vanity and all new fixtures! The large trees provide great shade for the front yard and excellent curb appeal. The very spacious and private backyard is perfect with oversized trees for all the barbeques and/or gatherings that your heart desires! Conveniently located close to great schools, nearby shopping and dining, and only 5 minutes to Veteran's Memorial Park. Look no further, make this sweetheart your new home!
Location
State TX
County Williamson
Area Cln
Interior
Heating Central
Cooling Central Air
Flooring Laminate, Tile
Exterior
Exterior Feature Private Yard
Garage Spaces 2.0
Fence Back Yard
Pool None
Community Features Curbs, Pool, Sidewalks
Utilities Available Cable Available, Electricity Available, Natural Gas Available, Phone Available, Water Available
Waterfront Description None
View None
Roof Type Shingle
Building
Lot Description Back Yard, Few Trees, Front Yard, Trees-Medium (20 Ft - 40 Ft)
Foundation Slab
Sewer None
Water Public
Structure Type Brick,HardiPlank Type
New Construction No
Schools
Elementary Schools Lois F Giddens
Middle Schools Running Brushy
High Schools Leander High
School District Leander Isd
Others
Acceptable Financing Cash, Conventional, FHA, VA Loan
Listing Terms Cash, Conventional, FHA, VA Loan
Special Listing Condition Standard
Read Less
Bought with Amazing Realty LLC
NEARBY SCHOOLS & BUSINESSES
GET MORE INFORMATION