
For more information regarding the value of a property, please contact us for a free consultation.
241 Colovista PKWY Bastrop, TX 78602
Want to know what your home might be worth? Contact us for a FREE valuation!

Our team is ready to help you sell your home for the highest possible price ASAP
Key Details
Property Type Single Family Home
Sub Type Single Family Residence
Listing Status Sold
Purchase Type For Sale
Square Footage 3,404 sqft
Subdivision Colovista Country Club Sec 2
MLS Listing ID 8188093
Style 1st Floor Entry
Bedrooms 4
Full Baths 3
HOA Fees $81/ann
Year Built 1999
Tax Year 2022
Lot Size 0.832 Acres
Property Sub-Type Single Family Residence
Property Description
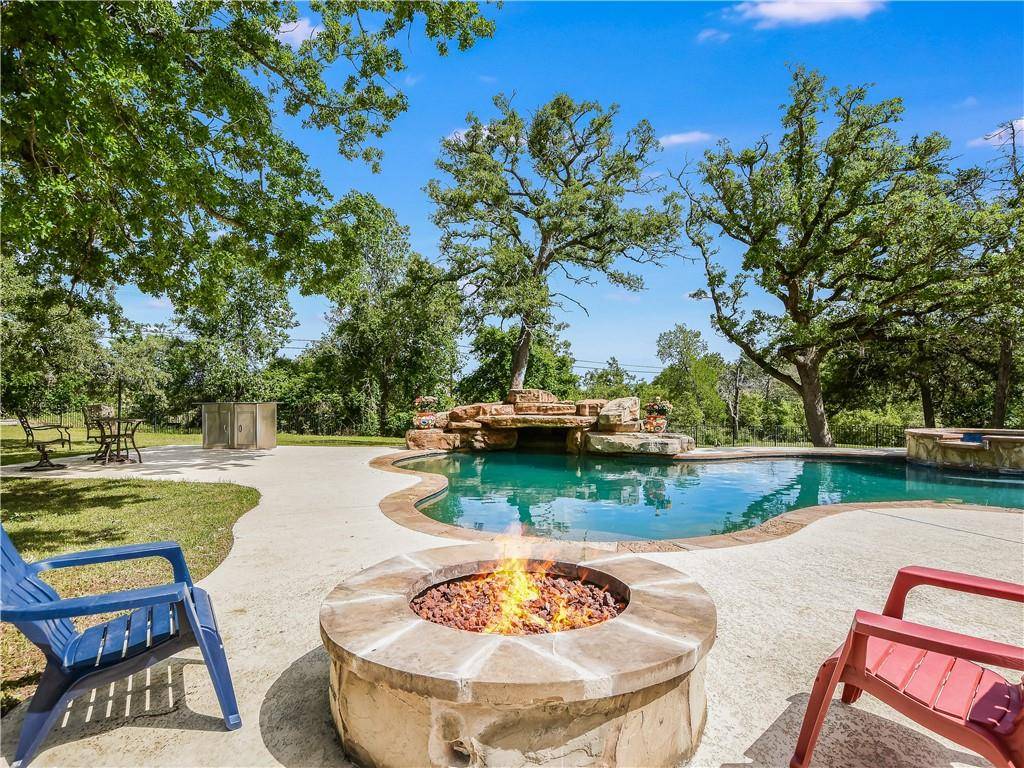
Golf Course Community and approx. 7 minutes from Downtown Bastrop and shopping. 2 story that offers all conveniences of a 1 story and perhaps more. 1st floor offers primary bedroom, full bath with sauna, 2nd bedroom w/full bath, a private office in addition to the laundry, kitchen, 2 dining spaces and large family room. In addition, you get amazing views of the Golf Course and private ranch land adjacent to the backyard. 2nd floor offers a beautiful staircase, flex room, 2 more bedrooms w/bath and a large media/game room. This home provides the ultimate backyard entertaining space that includes a saltwater pool, beautiful water feature, hot tub and fire pit. When you are not enjoying the back yard amenities you can visit the pro-shop (less than a 5 min drive on your golf cart) and enjoy a game of golf or stay in and relax in your own in-home sauna.
Features: Sauna, flex space plus a private game room, full sprinkler system, gas stove, gutters, Roof 2019, downstairs AC replaced in 2020, backyard fully fenced-wrought iron, murphy bed, private office, 2 dining spaces plus a wraparound bar, electric Viking double oven, plantation shutters, circular drive.
Location
State TX
County Bastrop
Area Sv
Interior
Heating Central
Cooling Central Air
Flooring Carpet, Tile
Fireplaces Number 1
Fireplaces Type Great Room
Exterior
Exterior Feature Gutters Full, Private Yard
Garage Spaces 3.0
Fence Back Yard, Wrought Iron
Pool In Ground, Pool/Spa Combo, Salt Water, Waterfall, See Remarks
Community Features Clubhouse, Cluster Mailbox, Common Grounds, Golf, Pool, Sidewalks, Tennis Court(s)
Utilities Available Electricity Available, Propane
Waterfront Description None
View Golf Course, Pasture
Roof Type Composition
Building
Lot Description Near Golf Course, Public Maintained Road, Sprinkler - Automatic, Sprinklers In Rear, Sprinklers In Front, Trees-Large (Over 40 Ft), Trees-Moderate
Foundation Slab
Sewer MUD
Water MUD
Structure Type Brick Veneer,Masonry – All Sides
New Construction No
Schools
Elementary Schools Brown Primary
Middle Schools Smithville
High Schools Smithville
School District Smithville Isd
Others
Acceptable Financing Cash, Conventional, FHA, VA Loan
Listing Terms Cash, Conventional, FHA, VA Loan
Special Listing Condition Standard
Read Less
Bought with Keller Williams Realty
NEARBY SCHOOLS & BUSINESSES
GET MORE INFORMATION