
For more information regarding the value of a property, please contact us for a free consultation.
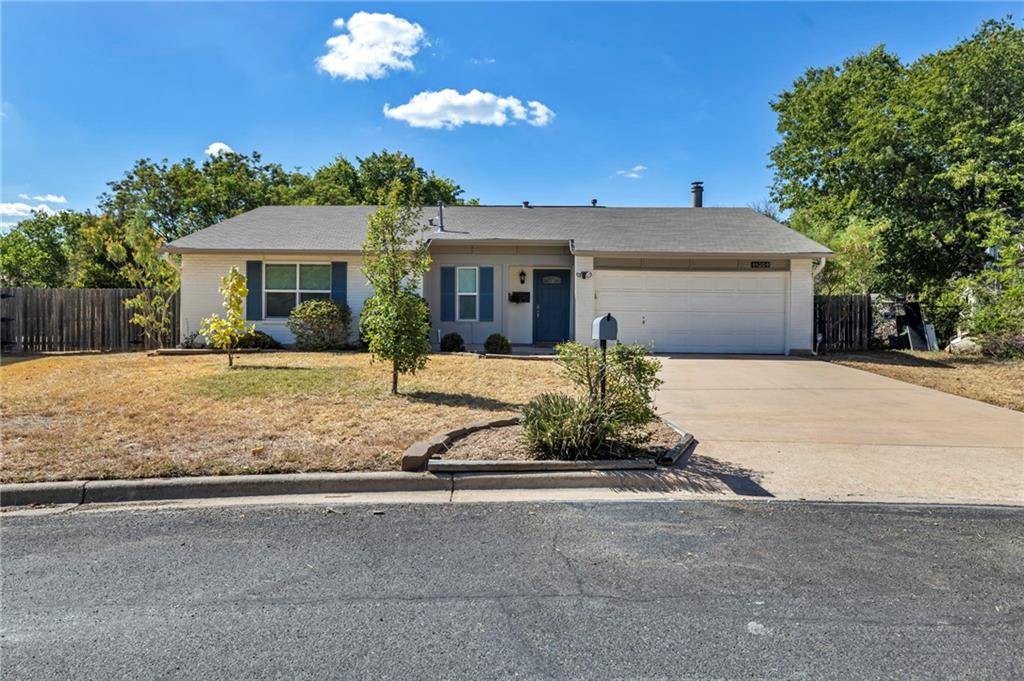
11204 Applewood DR Austin, TX 78758
Want to know what your home might be worth? Contact us for a FREE valuation!

Our team is ready to help you sell your home for the highest possible price ASAP
Key Details
Property Type Single Family Home
Sub Type Single Family Residence
Listing Status Sold
Purchase Type For Sale
Square Footage 1,600 sqft
Subdivision Quail Hollow Sec 01
MLS Listing ID 5196508
Style 1st Floor Entry
Bedrooms 4
Full Baths 2
Year Built 1979
Annual Tax Amount $9,333
Tax Year 2022
Lot Size 0.342 Acres
Property Sub-Type Single Family Residence
Property Description
Motivated seller! Will consider buying down borrower's interest rate with acceptable offer!
1/3+ acre lot in desirable Quail Hollow. Rare 4 bedroom, 2 bath home on quiet street. This floor plan is one of the largest in the neighborhood (buyer to verify sqft). Walk/bike to the Domain, Whole Foods , Q2 Soccer Stadium, breweries, metro rail and more!
The yard is massive and provides privacy from neighbors and noise. You won't find another lot this size in the neighborhood. Ample room for whatever you desire - add a pool, fire pit, garden, studio space, workshop, etc. The possibilities are endless. A great piece of paradise in the middle of the city. (Potential for zoning variance to add ADU/casita. Buyer to research and verify.)
The backyard has a new (2020) oversized 12X30' pergola patio with concrete kitchen and sink. Overhead fans and lighting make this an excellent outdoor retreat. Your guests will be in awe!
The 2 car garage has plenty of space for storage/shelves and all your toys.
The current owner has made many updates to the home over the last 9 years including: Milgard vinyl windows, hot water heater, interior and exterior painting, new seamless gutters, and more. The kitchen has been updated with granite countertops, cabinet fronts, sink, faucet, garbage disposal, stainless appliances (refrigerator conveys), hardware, recessed lighting and new (2022) subway tile backsplash.
Both bathrooms have been updated with new comfort height dual flush toilets (2021), painted cabinets, and one piece sinks. All four bedrooms have custom 2 way blackout shades.
The new (Jan 2022) LG Wash tower in the laundry room is negotiable.
This home is well cared for and move-in ready. Enjoy now and make upgrades down the road to continue to build equity.
Location
State TX
County Travis
Area 2N
Interior
Heating Central
Cooling Central Air
Flooring Carpet, Tile
Fireplaces Number 1
Fireplaces Type Living Room
Exterior
Exterior Feature Gutters Full, See Remarks
Garage Spaces 2.0
Fence Back Yard, Wood
Pool None
Community Features None
Utilities Available Electricity Connected, Natural Gas Connected, Sewer Connected, Water Connected
Waterfront Description None
View None
Roof Type Composition
Building
Lot Description Back Yard, Front Yard, See Remarks
Foundation Slab
Sewer Public Sewer
Water Public
Structure Type Brick Veneer,Masonite
New Construction No
Schools
Elementary Schools River Oaks
Middle Schools Westview
High Schools John B Connally
School District Pflugerville Isd
Others
Acceptable Financing Cash, Conventional, FHA, Texas Vet, VA Loan
Listing Terms Cash, Conventional, FHA, Texas Vet, VA Loan
Special Listing Condition Standard
Read Less
Bought with Longevity Real Estate
NEARBY SCHOOLS & BUSINESSES
GET MORE INFORMATION