
For more information regarding the value of a property, please contact us for a free consultation.
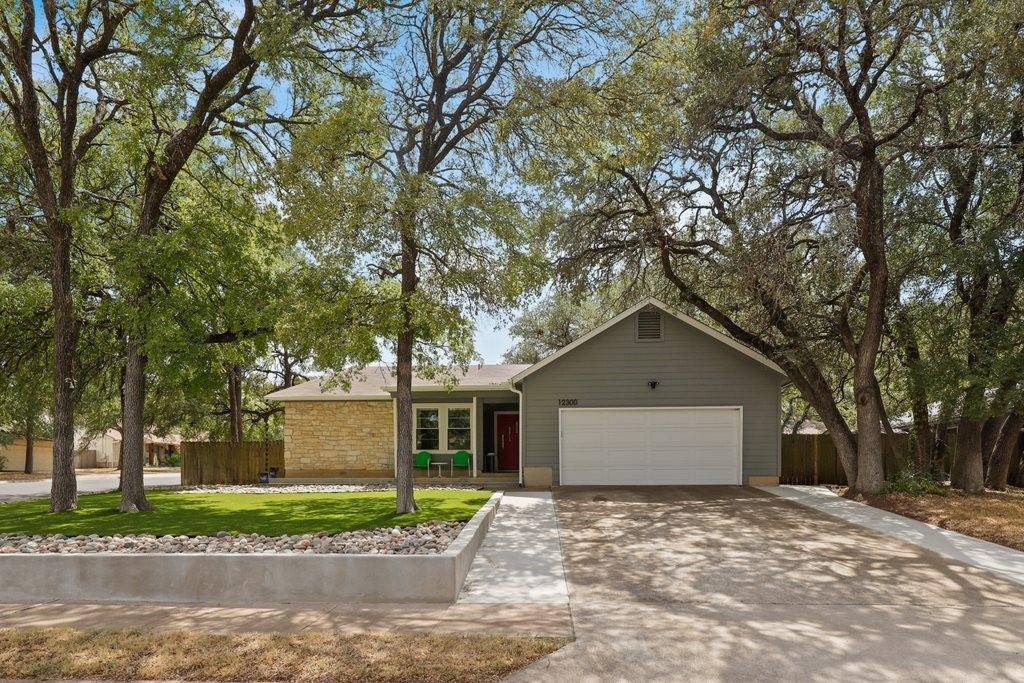
12300 Cassady DR Austin, TX 78727
Want to know what your home might be worth? Contact us for a FREE valuation!

Our team is ready to help you sell your home for the highest possible price ASAP
Key Details
Property Type Single Family Home
Sub Type Single Family Residence
Listing Status Sold
Purchase Type For Sale
Square Footage 2,051 sqft
Subdivision Milwood Sec 06
MLS Listing ID 6870357
Style 1st Floor Entry,Single level Floor Plan
Bedrooms 4
Full Baths 2
Year Built 1983
Annual Tax Amount $10,644
Tax Year 2022
Lot Size 0.291 Acres
Property Sub-Type Single Family Residence
Property Description
Located on a shady corner lot with large established trees, this charming 1 story with updates in the desirable community of Milwood is a must see to appreciate! Upon entry of this 4 bedroom 2 bath home, you will find a spacious living room with a vaulted beam ceiling and large stone fireplace that is the central feature of the room. The adjacent formal dining, breakfast area and kitchen with stainless steel appliances and gas range provides ample space for dining and relaxed entertaining. The primary bedroom offers both space and privacy from the additional bedrooms, as well as an updated bath with two walk-in closets, dual vanity sinks plus a nicely updated large walk-in shower. Additional improvements include siding, windows and front landscaping. Enjoy outdoor living in an incredible backyard with a sizable extended patio that is partially covered overlooking a large backyard that offers both sunny and shaded areas to enjoy all throughout the year. This home is in close proximity to the elementary school, Balcones District Park and conveniently located near shopping, restaurants and entertainment at The Domain.
Location
State TX
County Travis
Area 1N
Interior
Heating Central, Natural Gas
Cooling Central Air, Electric
Flooring Laminate, Tile
Fireplaces Number 1
Fireplaces Type Gas Starter
Exterior
Exterior Feature Gutters Full
Garage Spaces 2.0
Fence None
Pool None
Community Features Common Grounds, Park, Playground, Pool
Utilities Available Cable Connected, Electricity Connected, Natural Gas Connected, Phone Connected, Sewer Connected, Water Connected
Waterfront Description None
View None
Roof Type Composition,Shingle
Building
Lot Description Corner Lot, Curbs, Trees-Large (Over 40 Ft), Trees-Medium (20 Ft - 40 Ft)
Foundation Slab
Sewer Public Sewer
Water Public
Structure Type Concrete,Frame,HardiPlank Type
New Construction No
Schools
Elementary Schools Summitt
Middle Schools Murchison
High Schools Anderson
School District Austin Isd
Others
Acceptable Financing Cash, Conventional, FHA, VA Loan
Listing Terms Cash, Conventional, FHA, VA Loan
Special Listing Condition Standard
Read Less
Bought with Engel & Volkers Austin
NEARBY SCHOOLS & BUSINESSES
GET MORE INFORMATION