
For more information regarding the value of a property, please contact us for a free consultation.
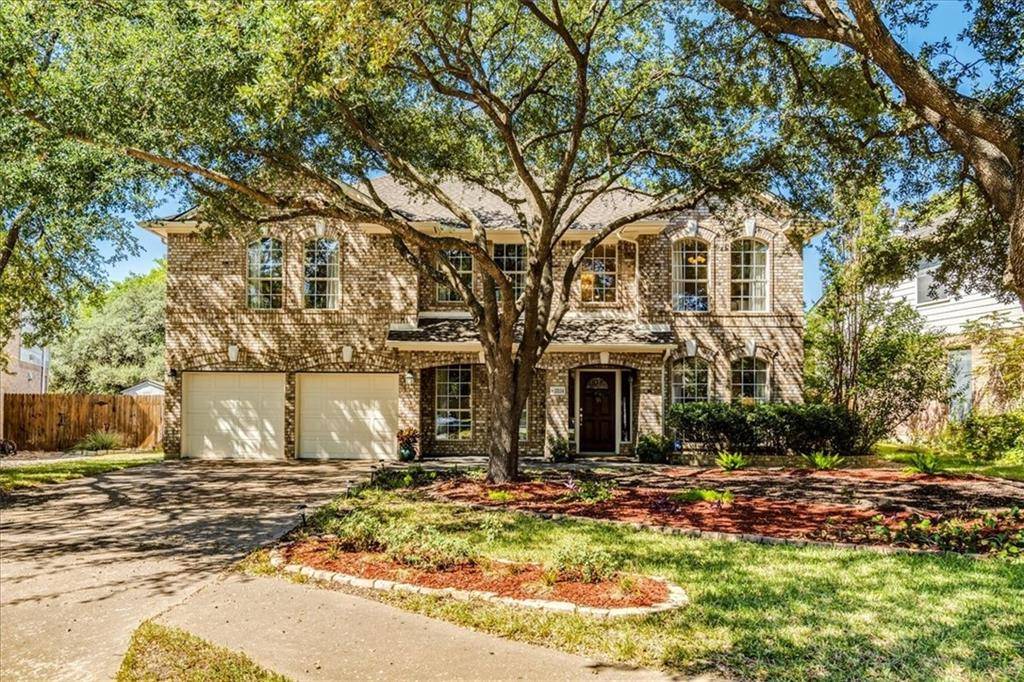
13114 Bayfield DR Austin, TX 78727
Want to know what your home might be worth? Contact us for a FREE valuation!

Our team is ready to help you sell your home for the highest possible price ASAP
Key Details
Property Type Single Family Home
Sub Type Single Family Residence
Listing Status Sold
Purchase Type For Sale
Square Footage 3,570 sqft
Subdivision Scofield Farms Ph 07 Sec 01
MLS Listing ID 4318662
Bedrooms 5
Full Baths 4
HOA Fees $36/mo
Year Built 1996
Annual Tax Amount $11,911
Tax Year 2022
Lot Size 9,051 Sqft
Property Sub-Type Single Family Residence
Property Description
Amazing opportunity in North Austin's tech cooridor. Space to do so much in Scofield Farms. Downstairs bedroom practically attached to full bath - perfect for guest or extended family moving in. Upstairs living room is really spacious. Secondary bedrooms really good size, very open floorpan. Gorgeous landscaping and fantastic large screened in patio. This home has it all! Easy access to Mopac & I-35, stones throw to major grocery stores and really great access to the Domain, Soccer Stadium and more! Home backs to fantastic green space that leads to volleyball court etc. Neighborhood has loads of amenities year round.
Location
State TX
County Travis
Area N
Interior
Heating Central
Cooling Ceiling Fan(s), Central Air, Zoned
Flooring Carpet, Tile, Wood
Fireplaces Number 1
Fireplaces Type Living Room
Exterior
Exterior Feature Garden, Rain Gutters, Private Yard
Garage Spaces 2.0
Fence Back Yard, Full, Privacy, Wood
Pool None
Community Features BBQ Pit/Grill, Cluster Mailbox, Common Grounds, Courtyard, Curbs, Park, Picnic Area, Playground, Pool, Sidewalks, Tennis Court(s)
Utilities Available Electricity Connected, Sewer Connected, Water Connected
Waterfront Description None
View Garden, Neighborhood, Park/Greenbelt, Trees/Woods
Roof Type Composition
Building
Lot Description Greenbelt, Back Yard, Front Yard, Garden, Landscaped, Private, Public Maintained Road, Sprinkler - Automatic, Subdivided, Trees-Medium (20 Ft - 40 Ft)
Foundation Slab
Sewer Public Sewer
Water Public
Structure Type Brick,Wood Siding
New Construction No
Schools
Elementary Schools Parmer Lane
Middle Schools Westview
High Schools John B Connally
School District Pflugerville Isd
Others
Acceptable Financing Cash, Conventional, FHA, VA Loan
Listing Terms Cash, Conventional, FHA, VA Loan
Special Listing Condition Standard
Read Less
Bought with Cavalier Real Estate
NEARBY SCHOOLS & BUSINESSES
GET MORE INFORMATION