
For more information regarding the value of a property, please contact us for a free consultation.
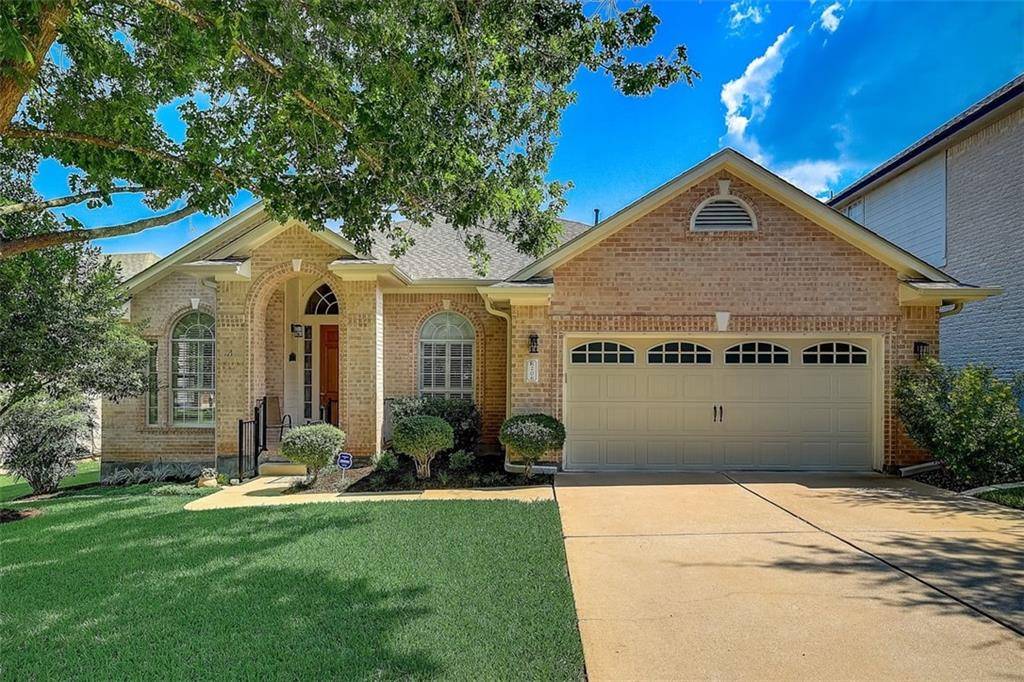
206 Kettleman LN N Austin, TX 78717
Want to know what your home might be worth? Contact us for a FREE valuation!

Our team is ready to help you sell your home for the highest possible price ASAP
Key Details
Property Type Single Family Home
Sub Type Single Family Residence
Listing Status Sold
Purchase Type For Sale
Square Footage 2,248 sqft
Subdivision Oak Brook Sec 2A
MLS Listing ID 3323380
Bedrooms 3
Full Baths 2
HOA Fees $45/mo
Year Built 1999
Tax Year 2022
Lot Size 7,993 Sqft
Property Sub-Type Single Family Residence
Property Description
Gorgeous home on a quiet street in Brushy Creek with upgraded finishes throughout. An impressive mature oak tree and handsome lawn greet you at the front of the home. Once inside, there are many details to draw you in including plantation shutters, highs ceilings, built in display features, archways, recessed lighting, and more. Flanking the entrance are the study and formal dining room with beautiful hardwood flooring that continues through the hallway and living room. The kitchen is light, spacious, and the perfect place for preparing meals and entertaining. You'll love the fire place in the living room, open floorplan, and countless windows allowing for natural light to flood in. Positioned off the living room, the primary bedroom offers a lovely view of the back yard, wainscoting, and French doors leading to the bathroom where you will find a Jacuzzi tub, dual vanity, tiled shower, and huge walk-in closet. 2 spare bedrooms and updated bathroom are on the main floor. The second level contains a bonus room that could be used as an office, gym, media room, or guest room - the options are endless! You will surely be dazzled by the back yard, with stunning landscaping, multiple stone patio areas, stone walkway leading to the shed, and a massive oak tree provides shade to most of the yard. This home will not last long!
Location
State TX
County Williamson
Area Rrw
Interior
Heating Central, Fireplace(s)
Cooling Ceiling Fan(s), Central Air
Flooring Carpet, Tile, Wood
Fireplaces Number 1
Fireplaces Type Living Room
Exterior
Exterior Feature Garden, Gutters Full, Private Yard
Garage Spaces 2.0
Fence Wood
Pool None
Community Features Dog Park, Park, Playground, Pool
Utilities Available Electricity Connected, Natural Gas Connected, Sewer Connected, Water Connected
Waterfront Description None
View Neighborhood, Trees/Woods
Roof Type Composition,Shingle
Building
Lot Description Back Yard, Few Trees, Front Yard, Garden, Interior Lot, Sprinkler - Automatic
Foundation Slab
Sewer Public Sewer
Water Public
Structure Type Brick Veneer
New Construction No
Schools
Elementary Schools Brushy Creek
Middle Schools Cedar Valley
High Schools Mcneil
School District Round Rock Isd
Others
Acceptable Financing Cash, Conventional, FHA, VA Loan
Listing Terms Cash, Conventional, FHA, VA Loan
Special Listing Condition Standard
Read Less
Bought with Coldwell Banker Realty
NEARBY SCHOOLS & BUSINESSES
GET MORE INFORMATION